Against the Grain
Innovation Hub NYC
Fall 2017 | Professor Mona El Khafif
Software: Adobe Creative Cloud Suite, Rhino, Grasshopper, GH Plug-Ins, Revit, GIS
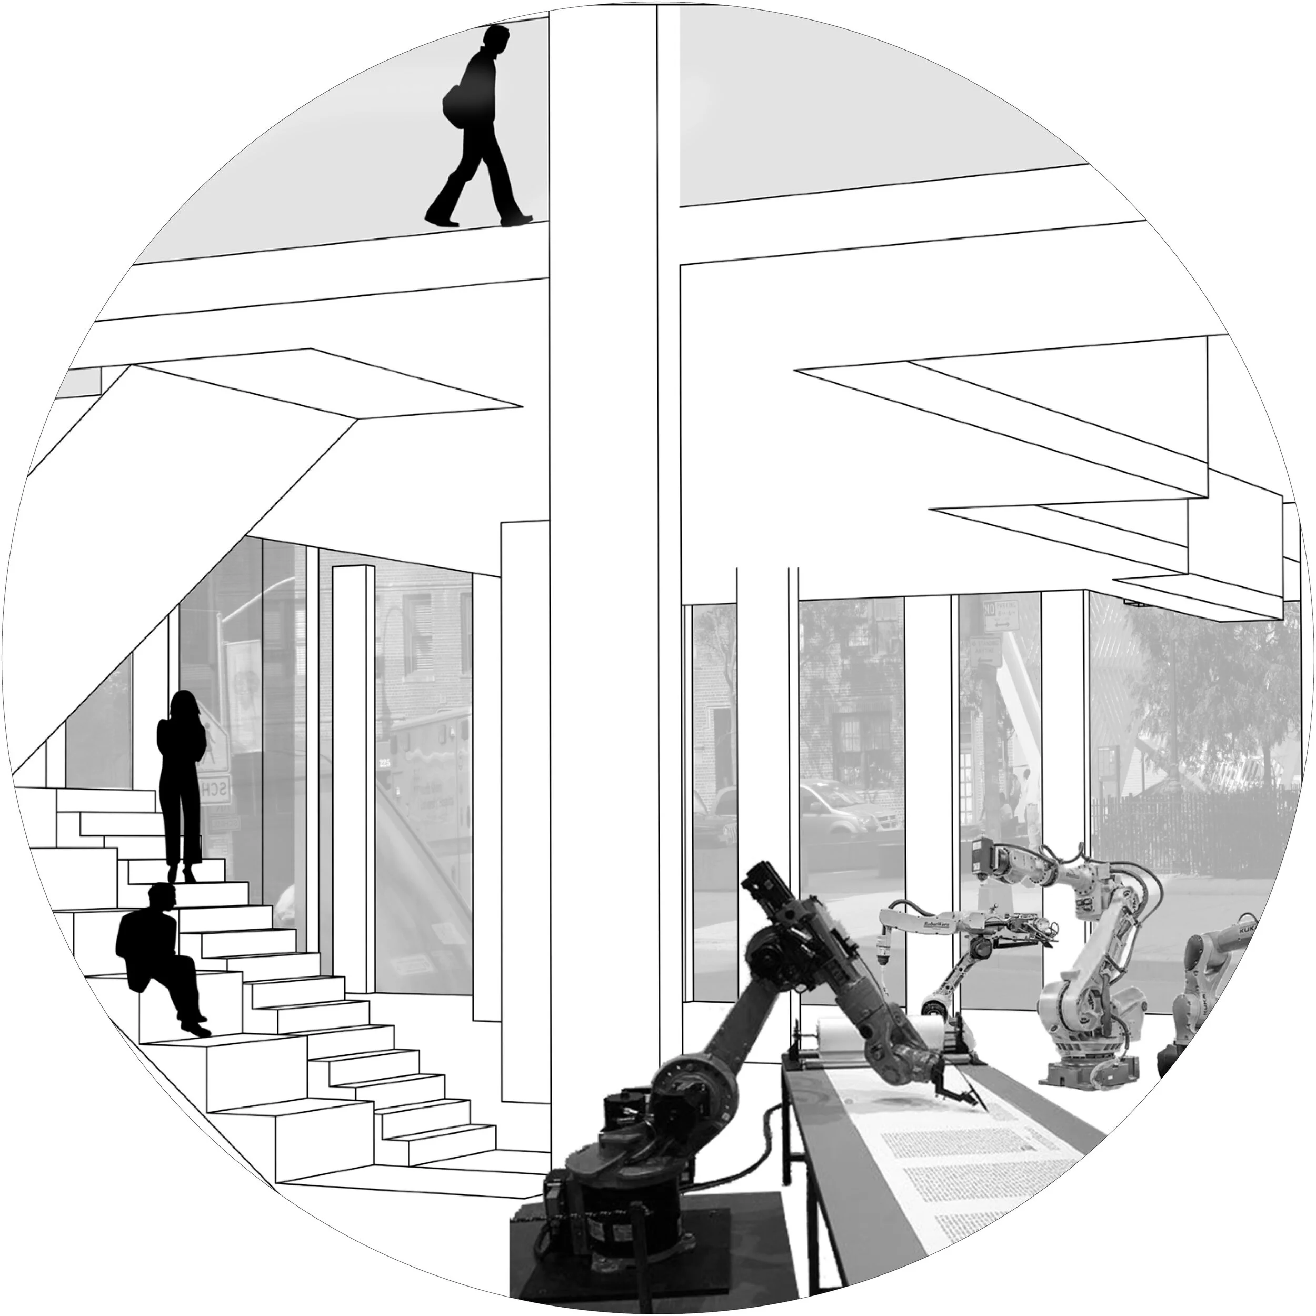
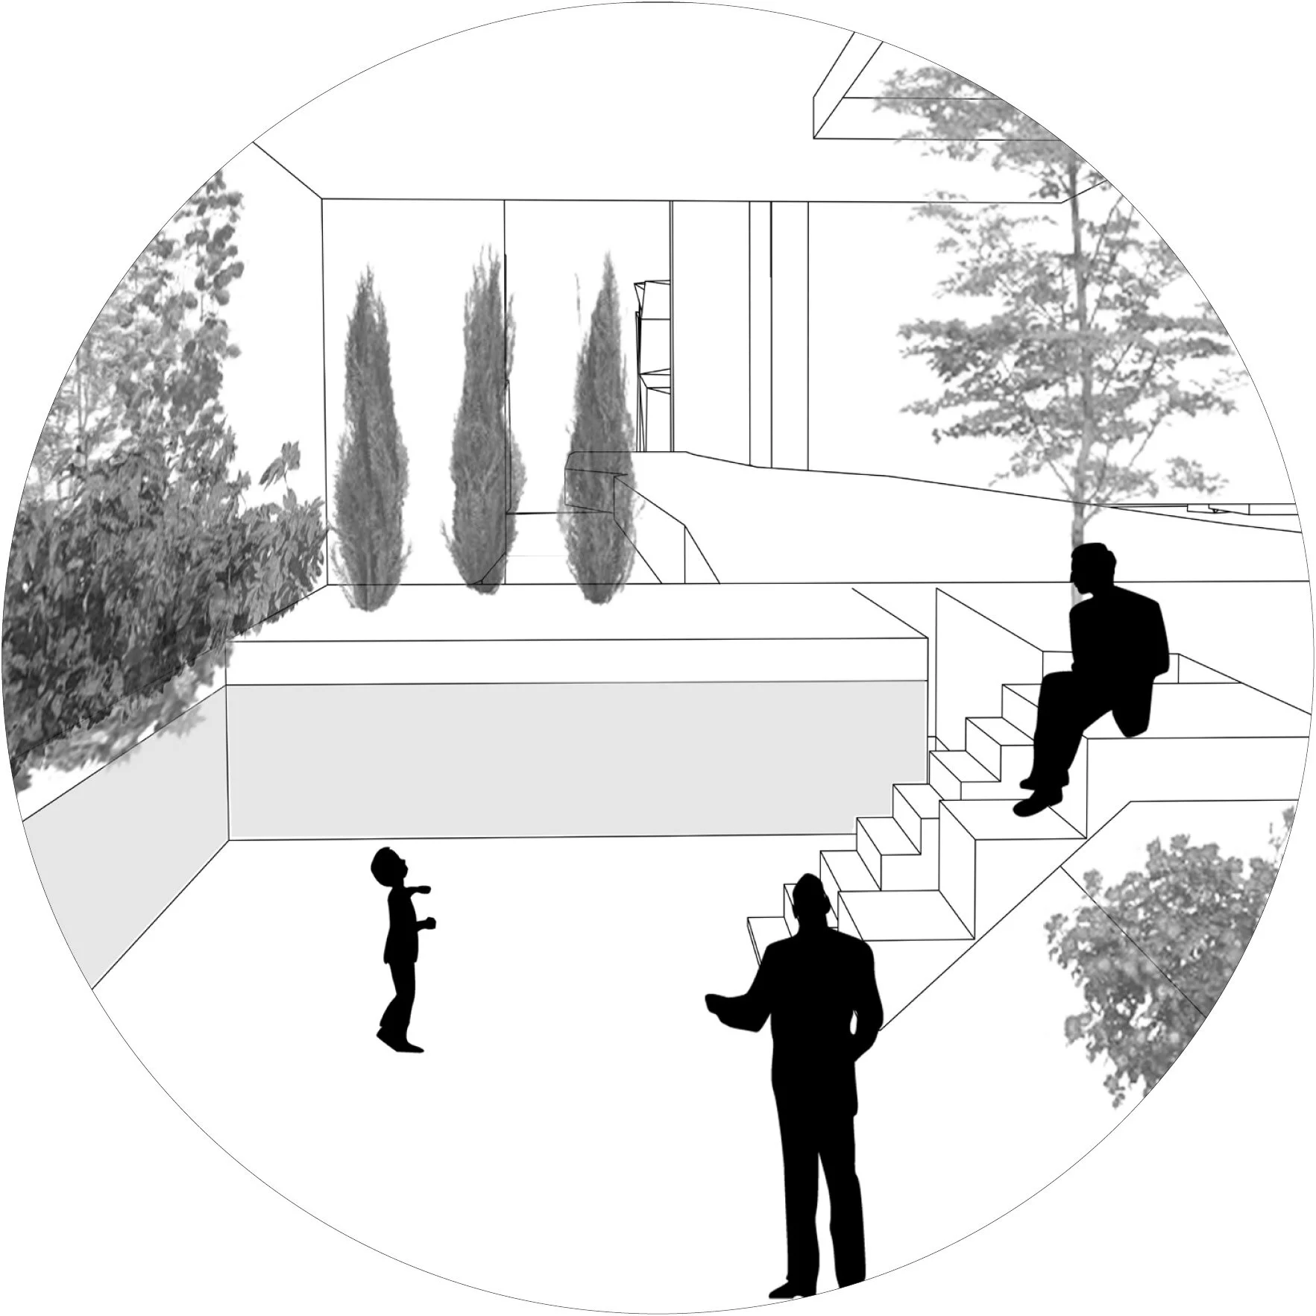
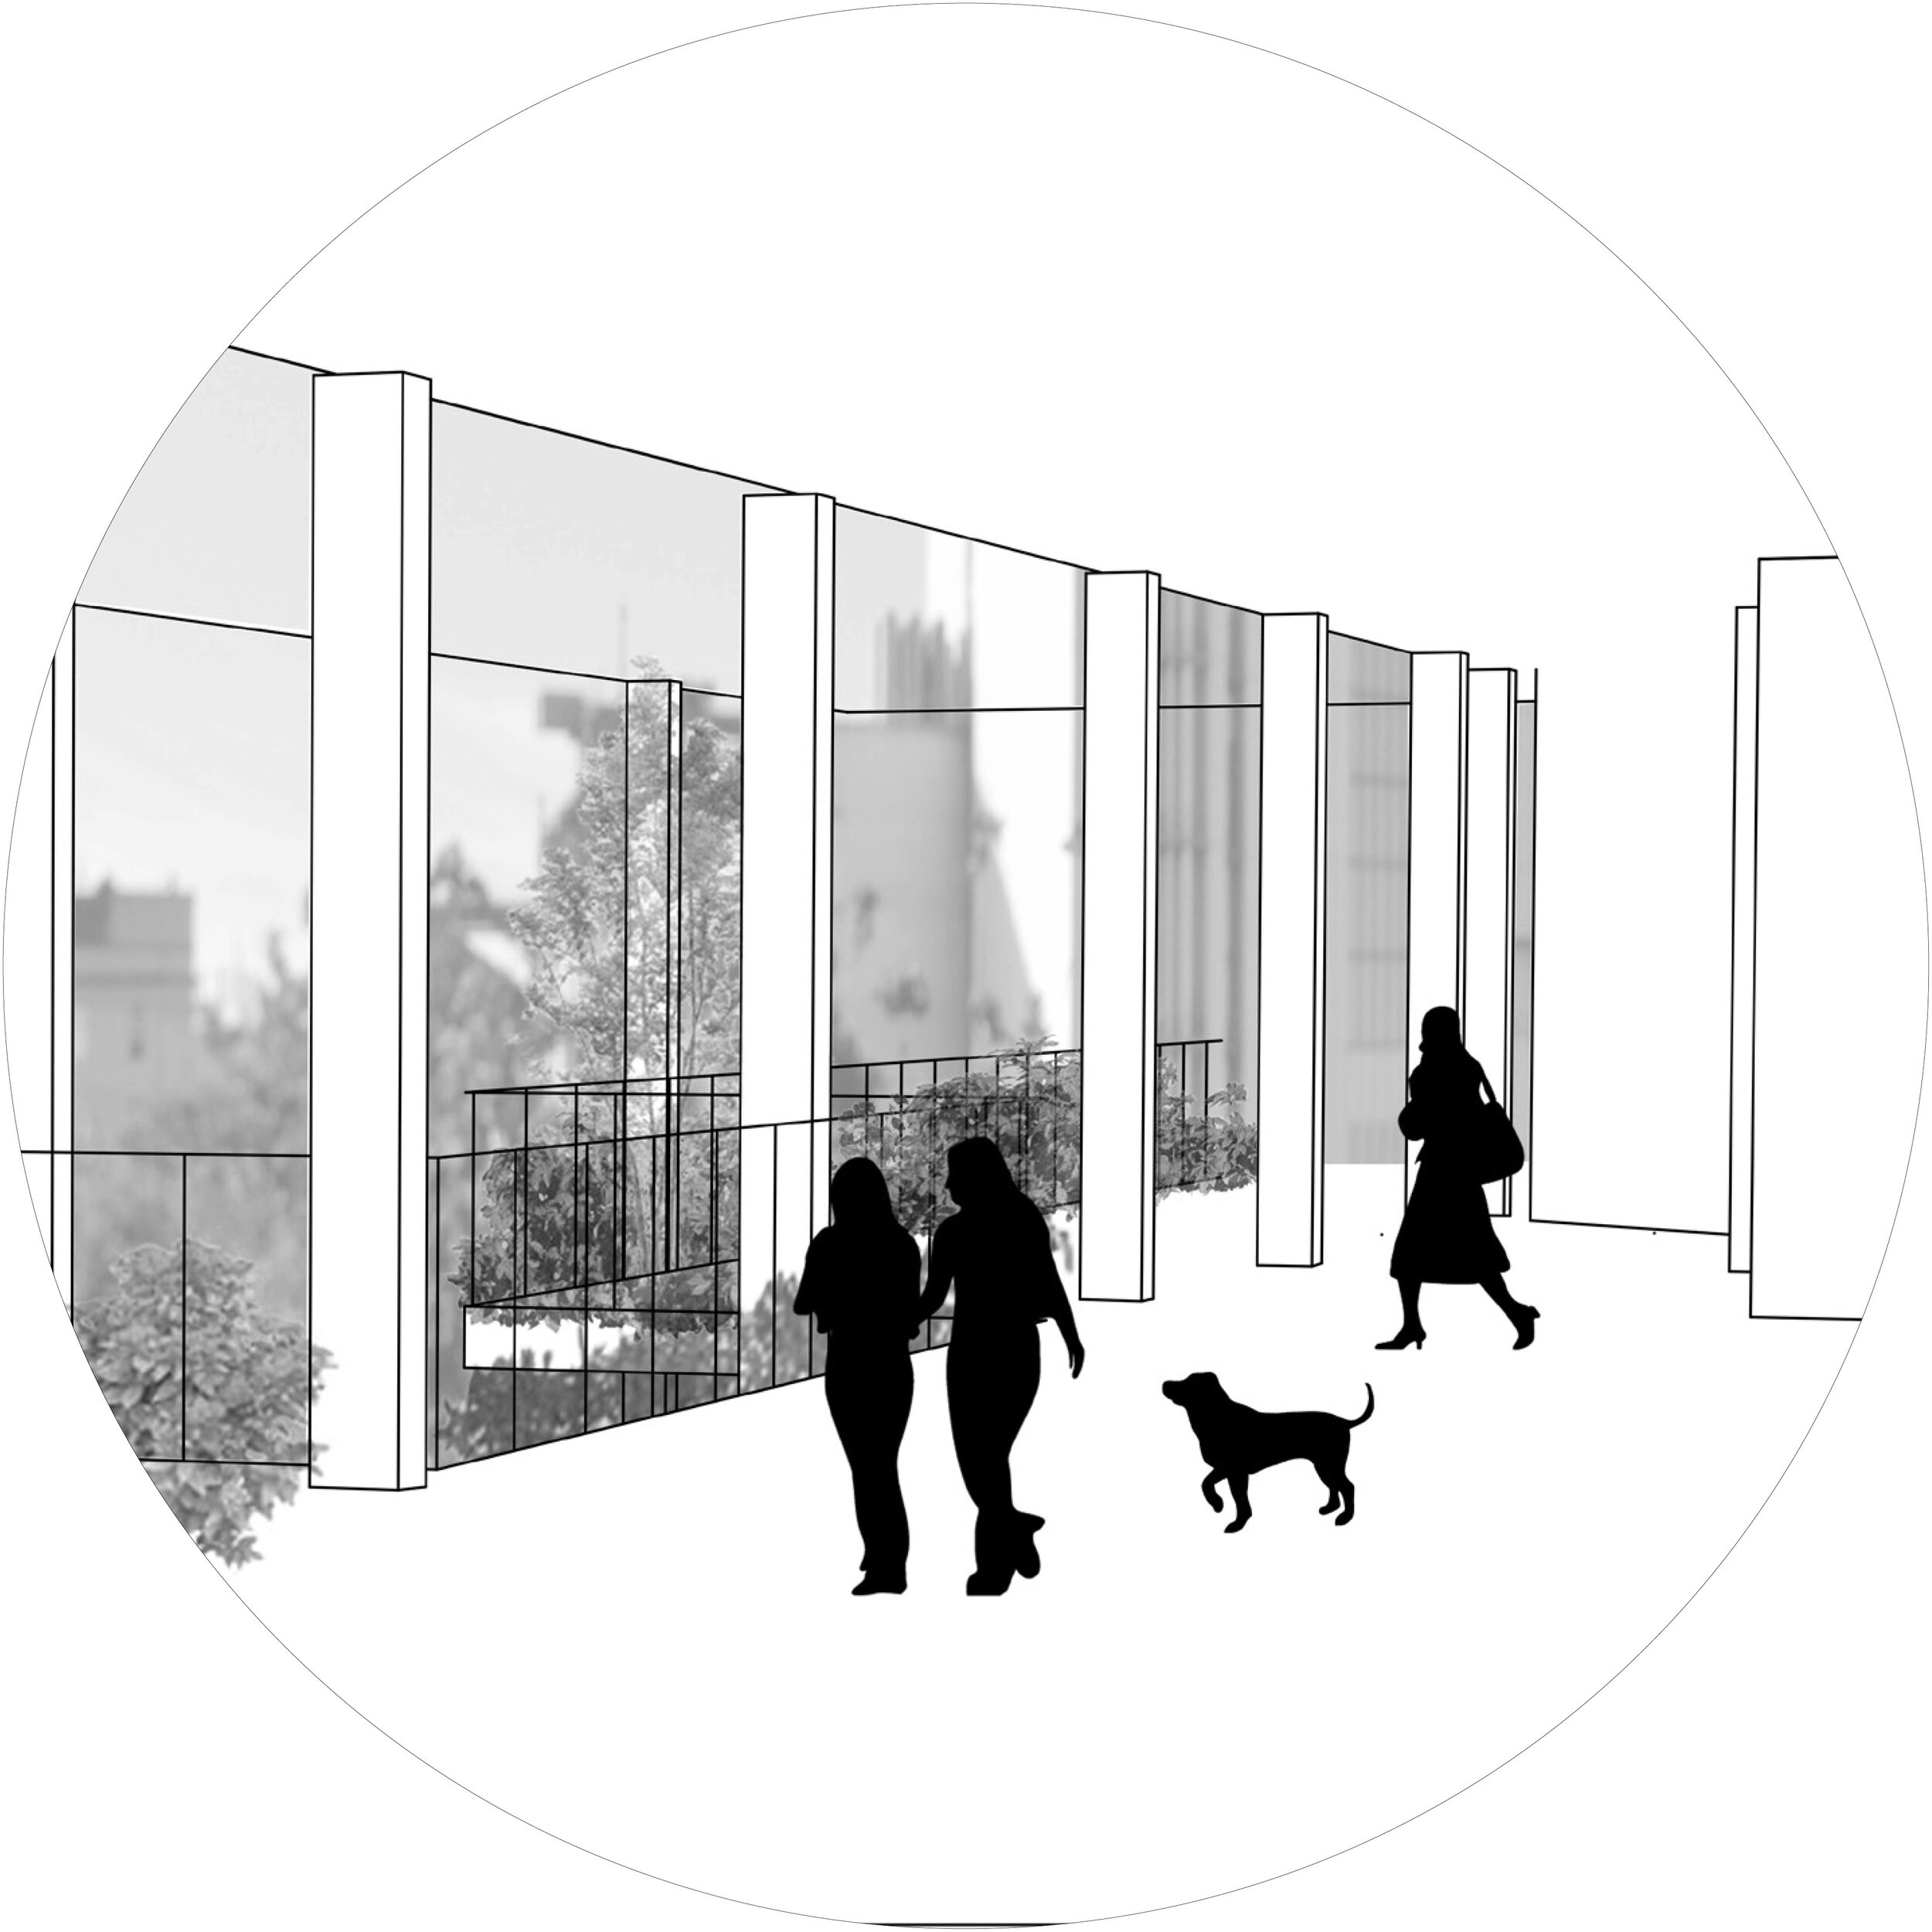
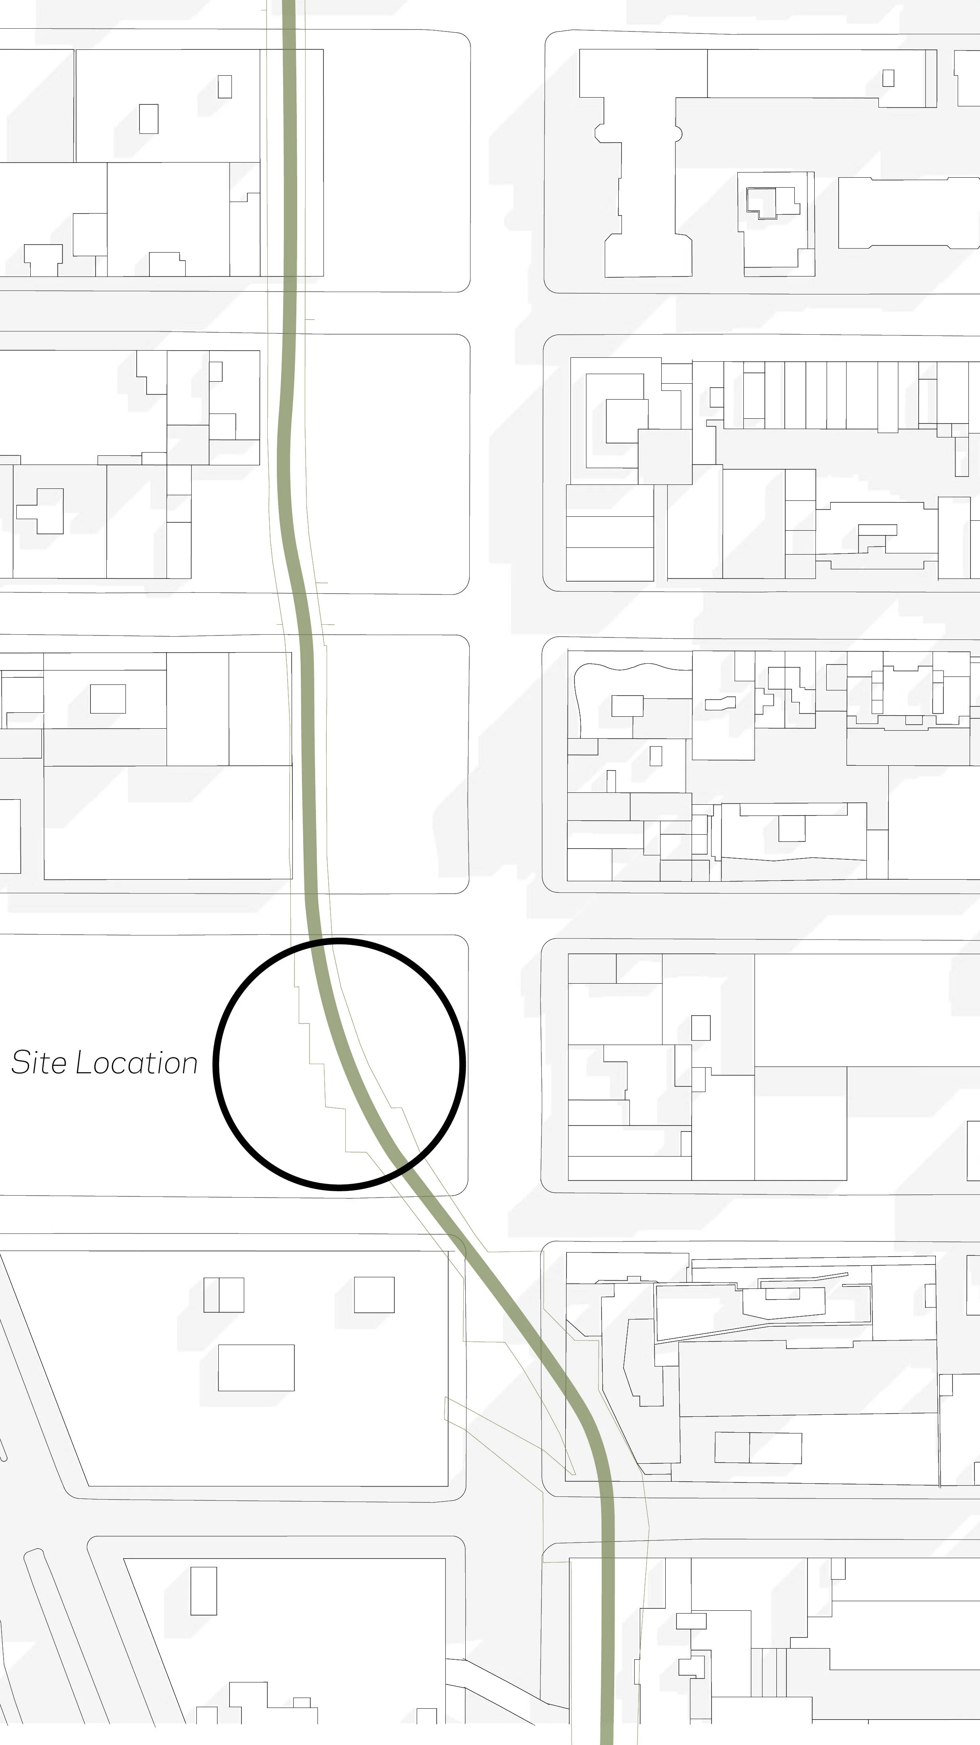
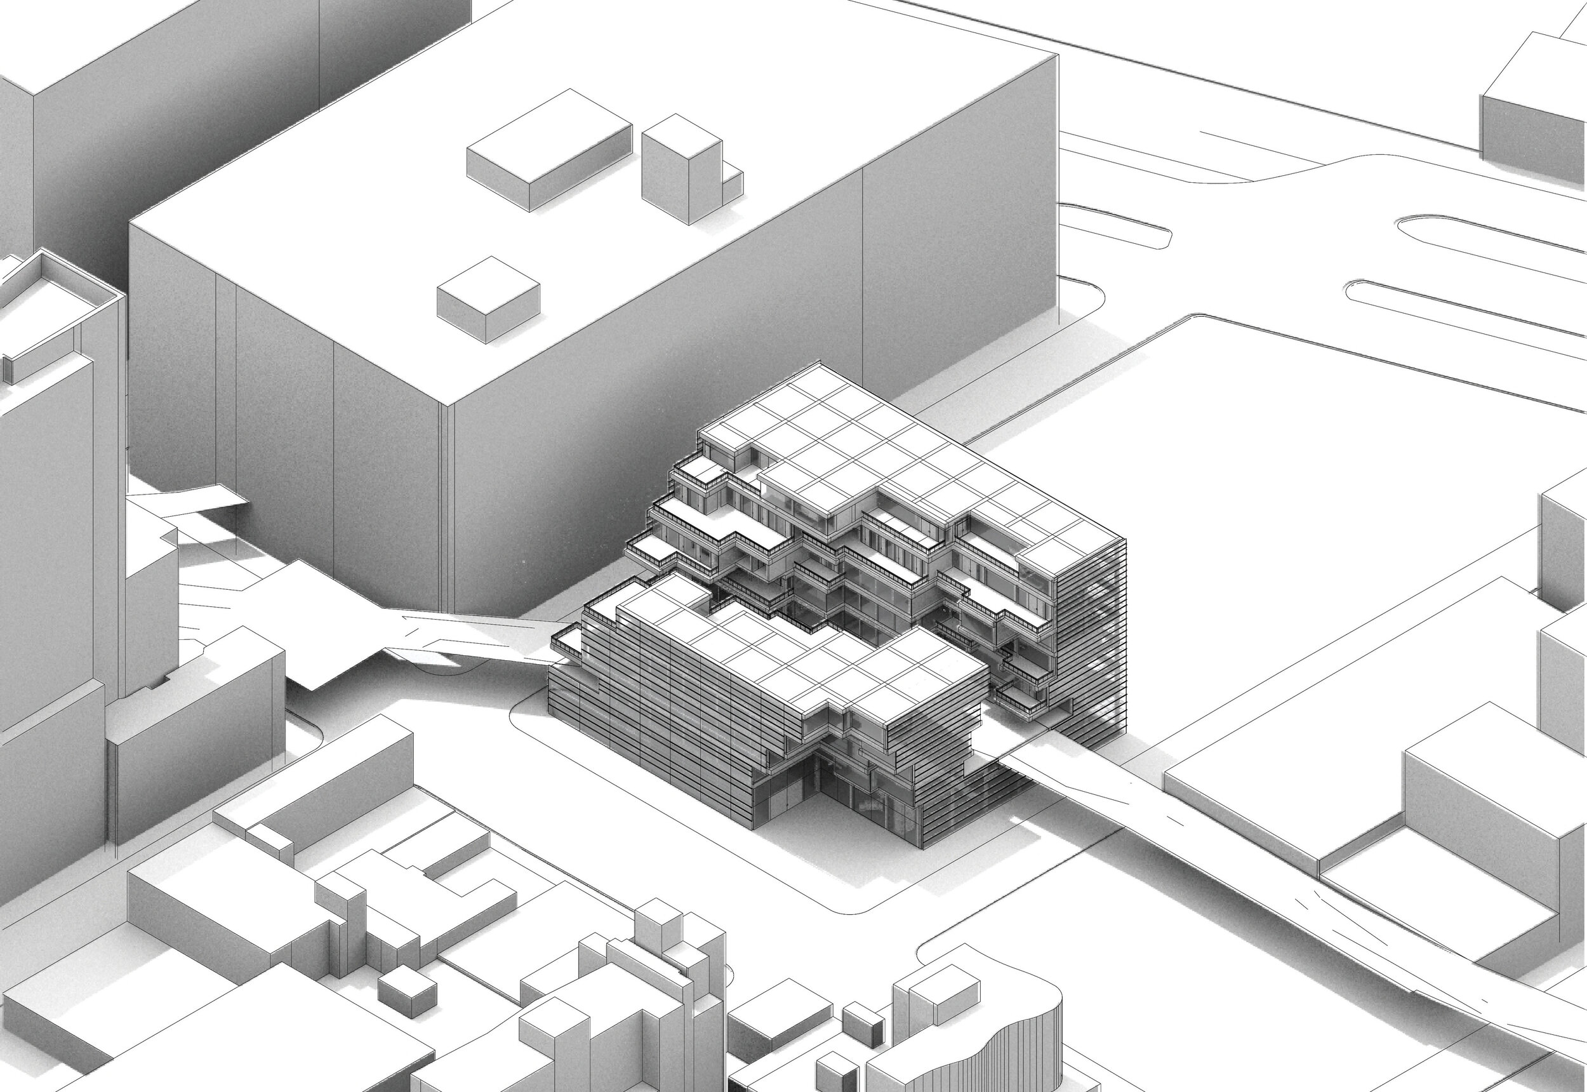
This project surrounds The High Line Park in Chelsea, New York. It’s main focus is to act as an extension of the existing public park, with the second floor meeting the Park’s height, and acting as a glass enclosed green space open to the public year-round. Formally, the structure challenges the directional flow that the High Line brings with an orientation against the grain of the High Line.
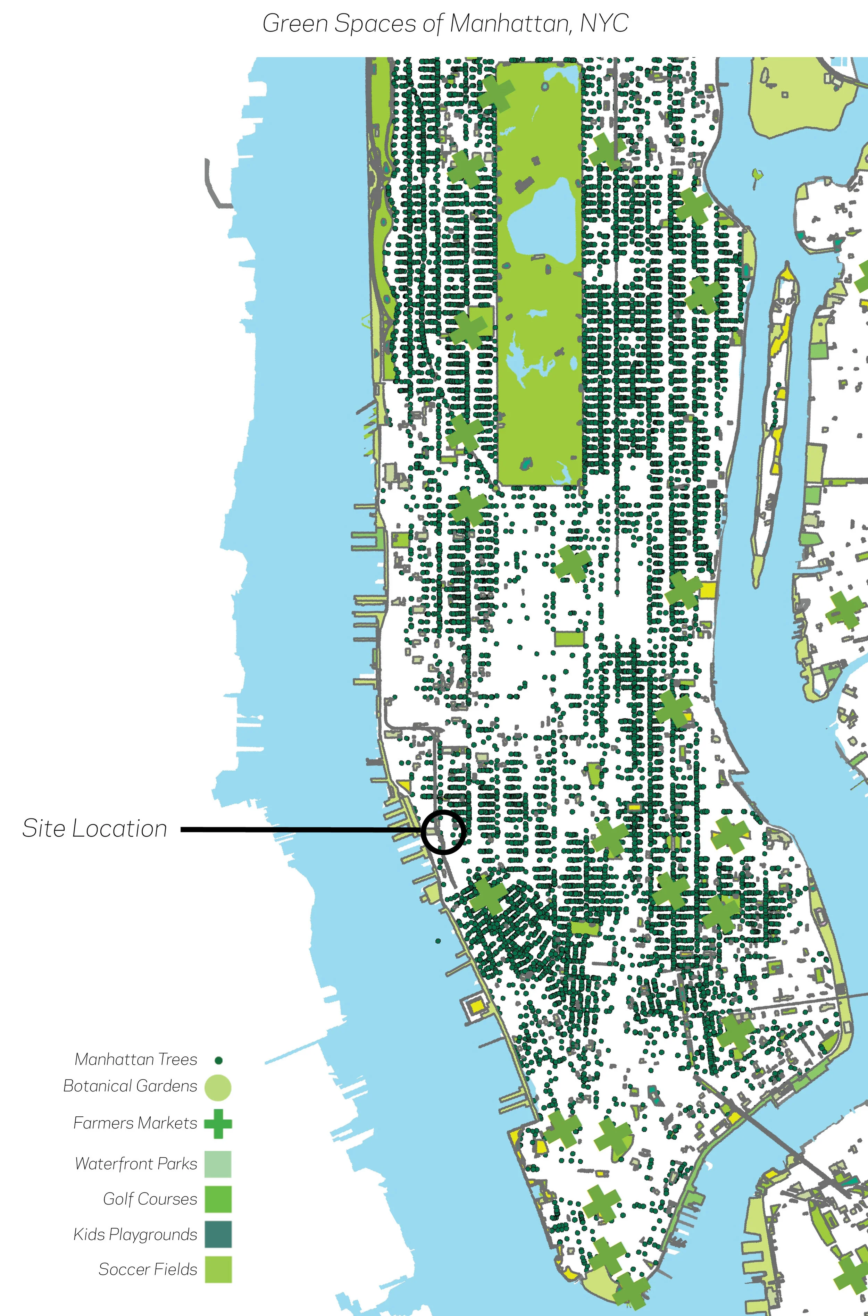
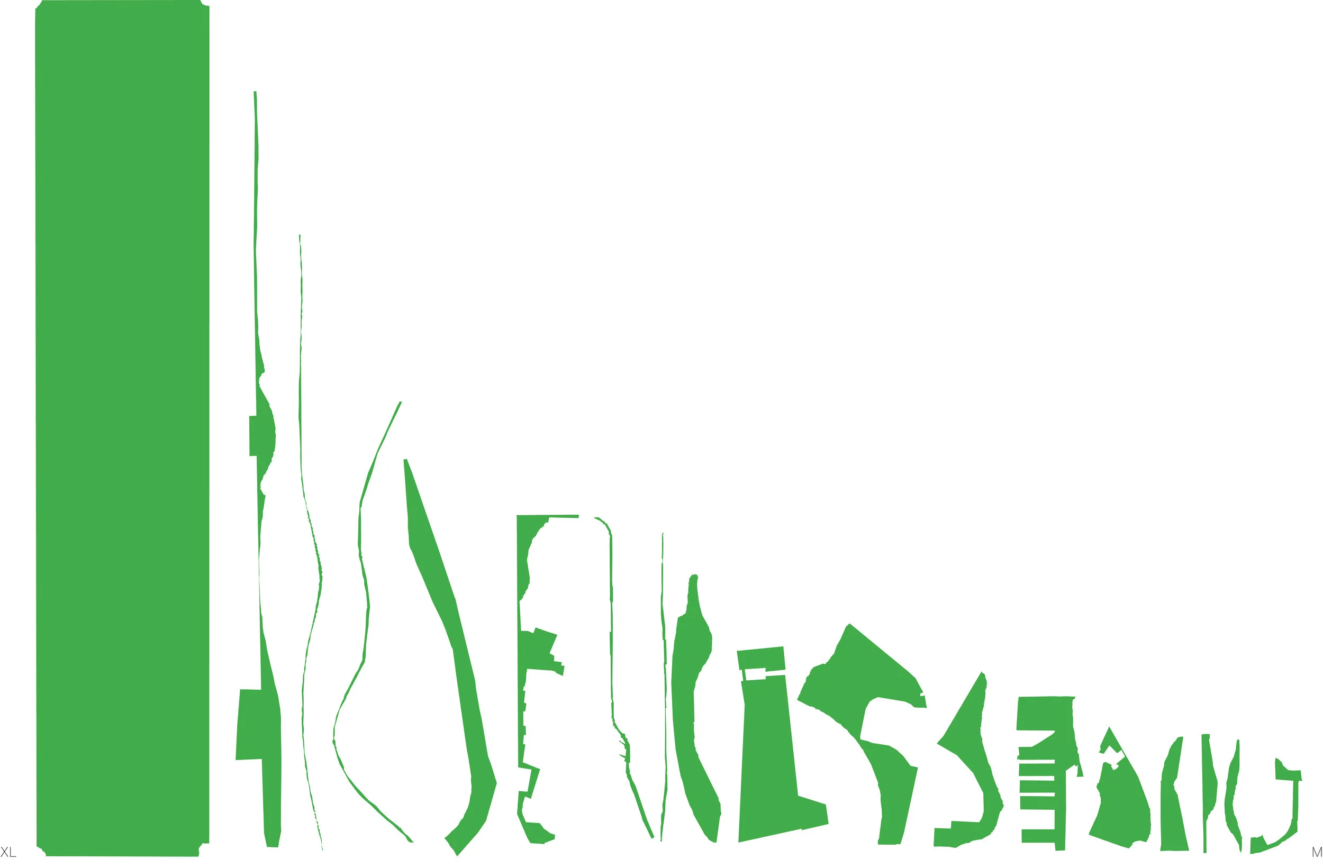
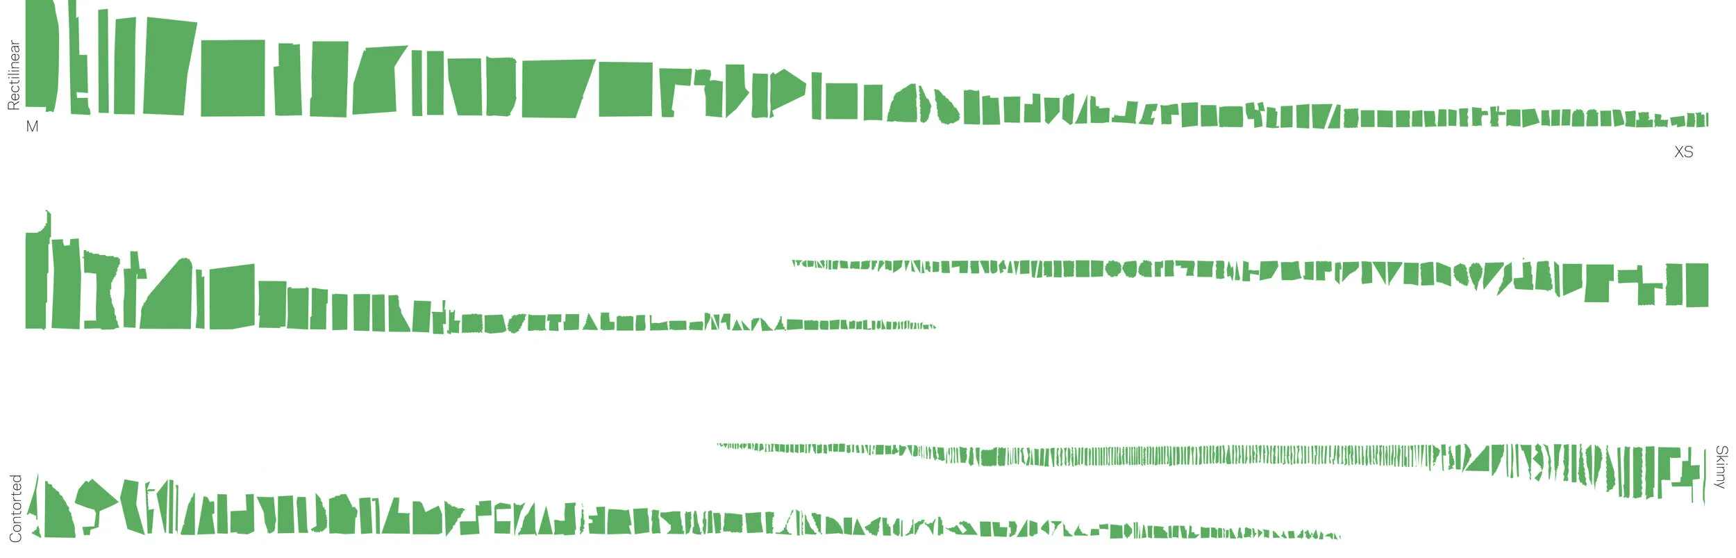
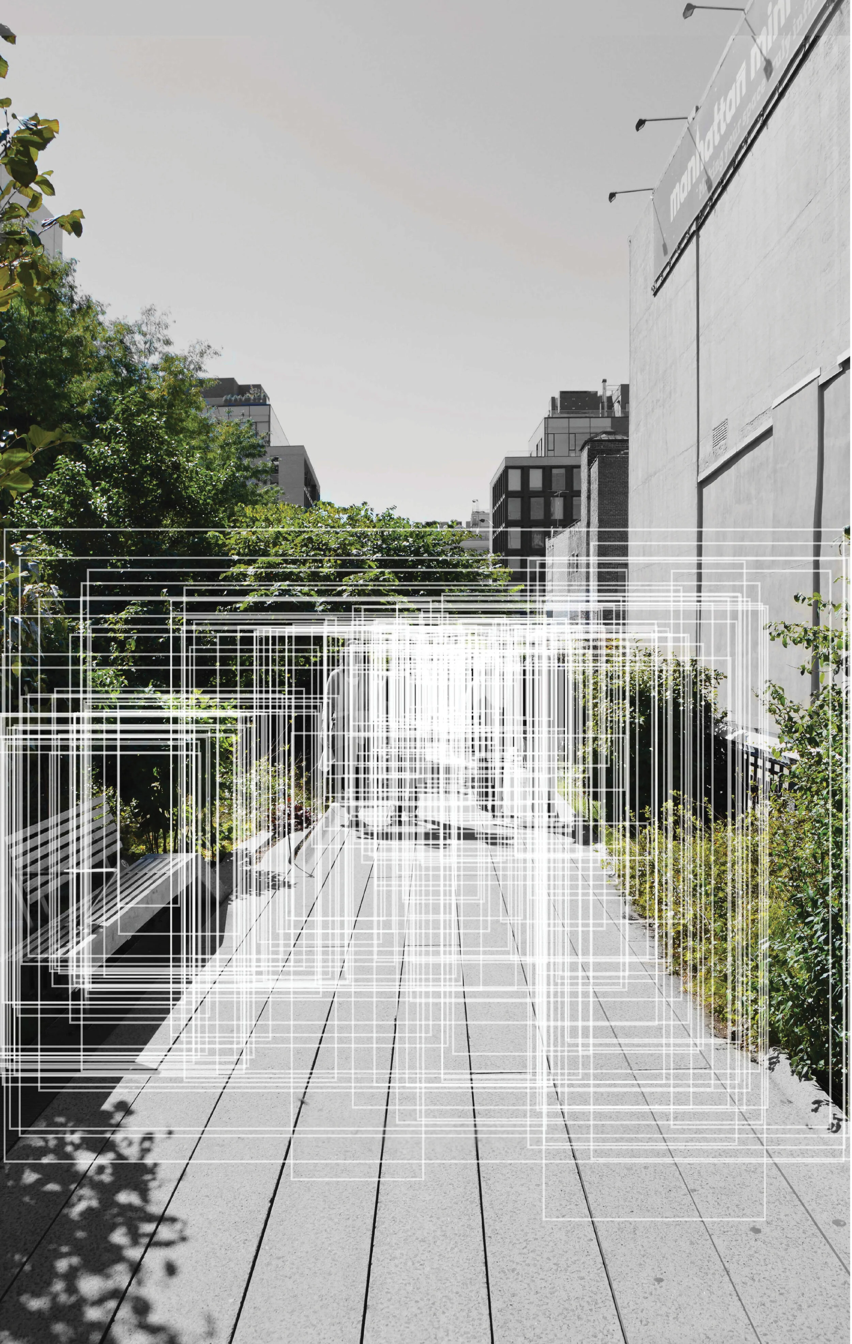

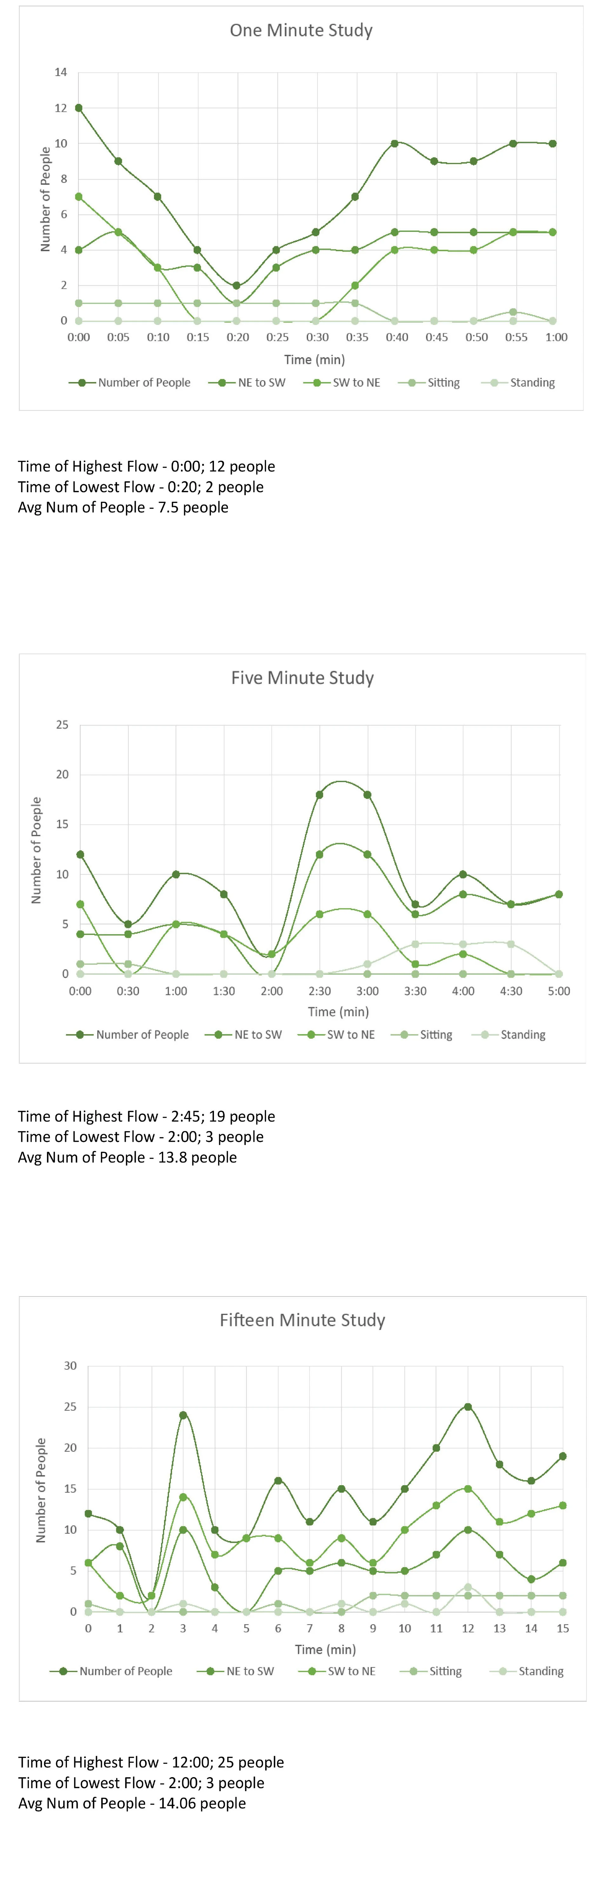
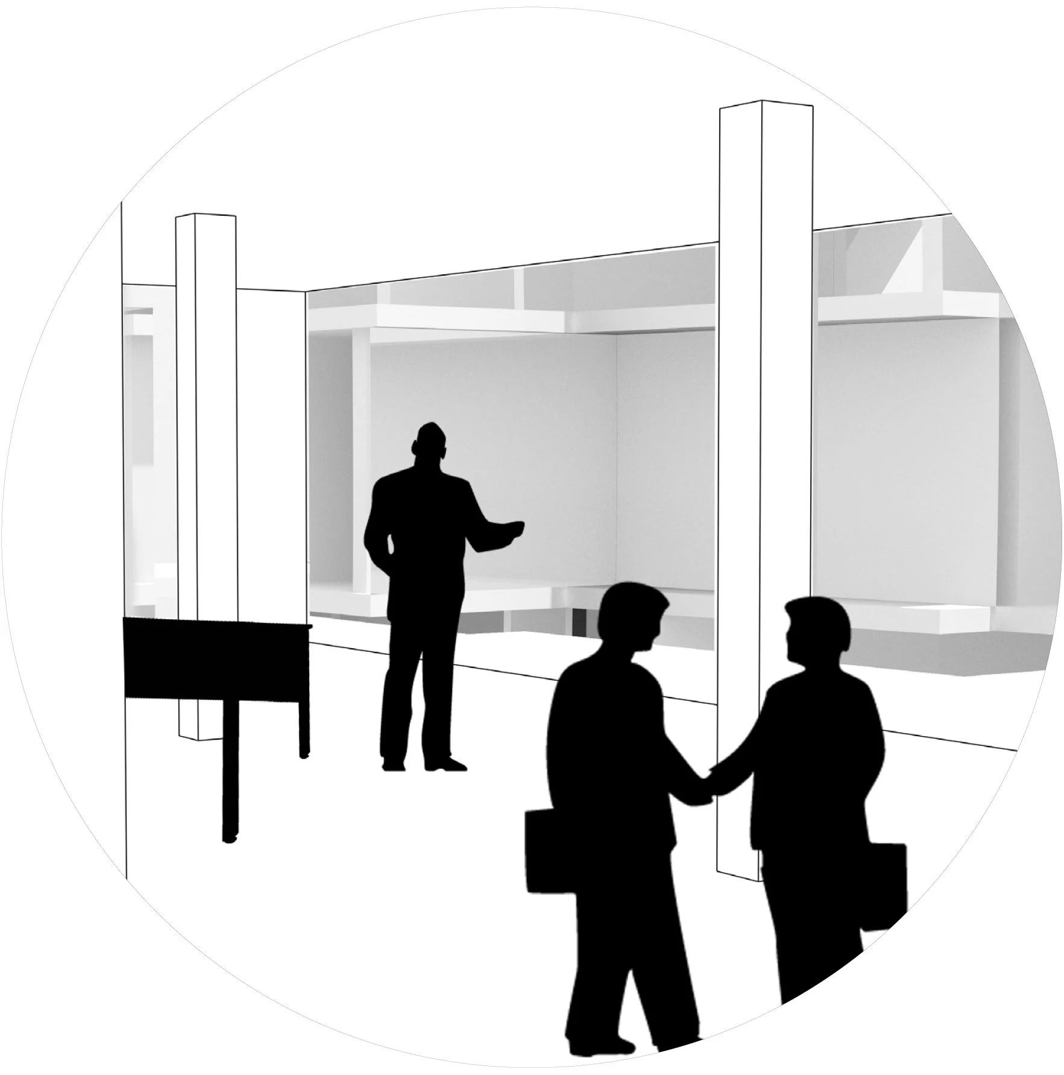
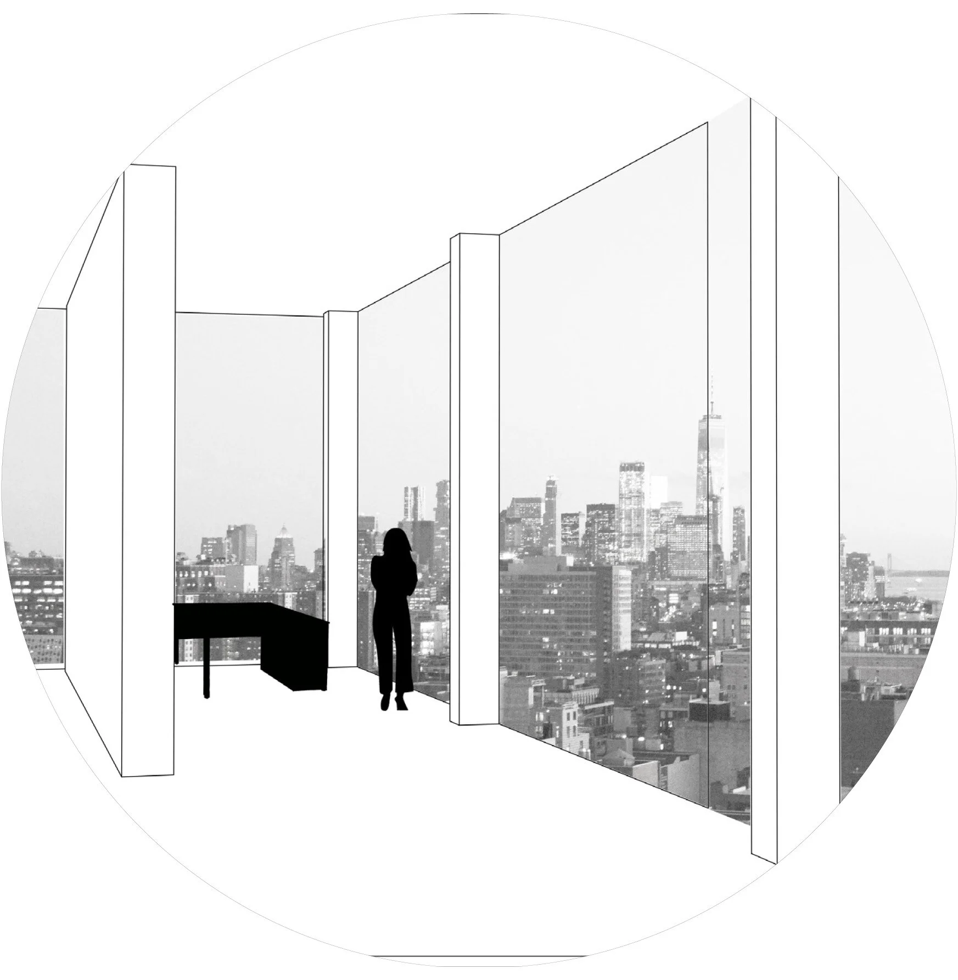
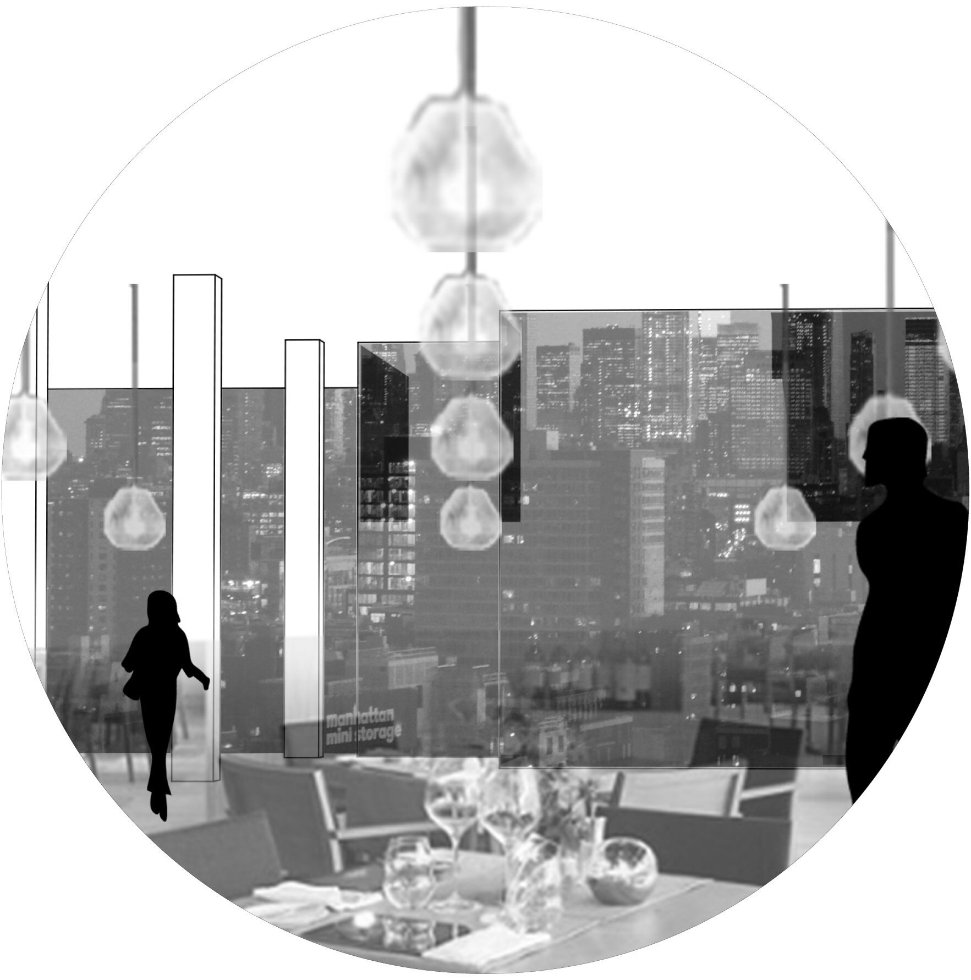
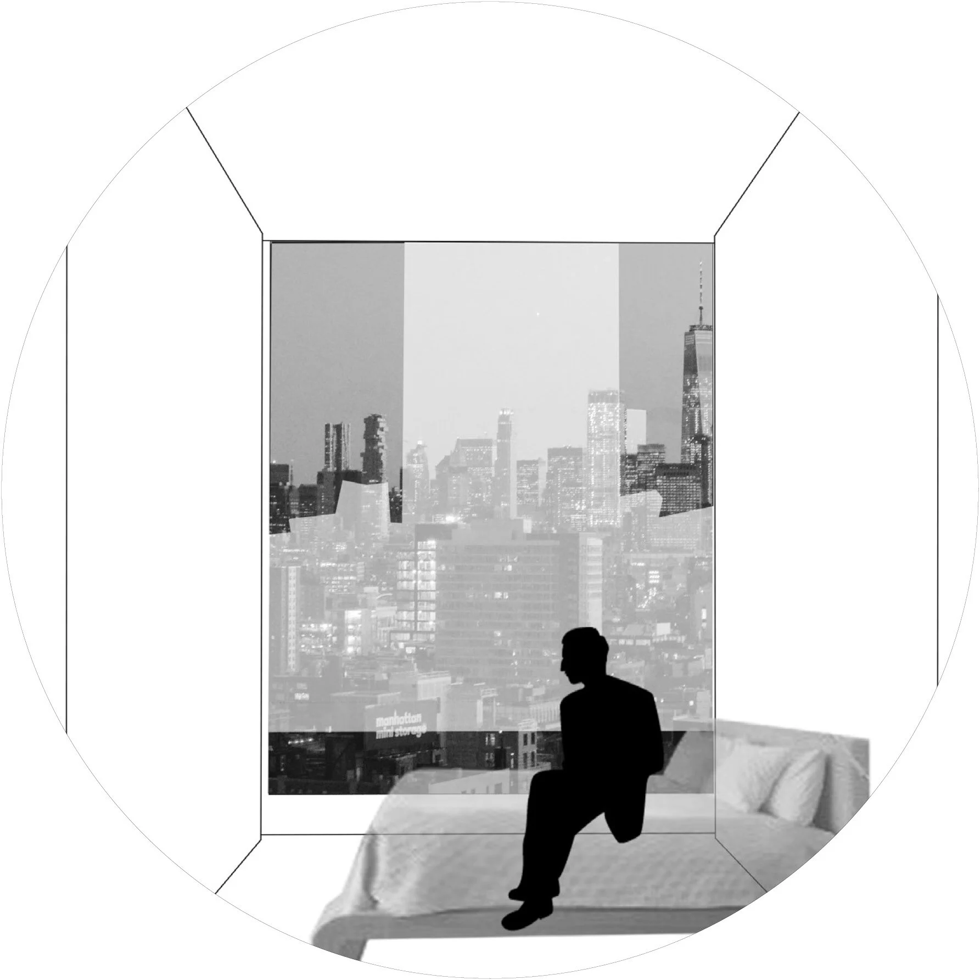
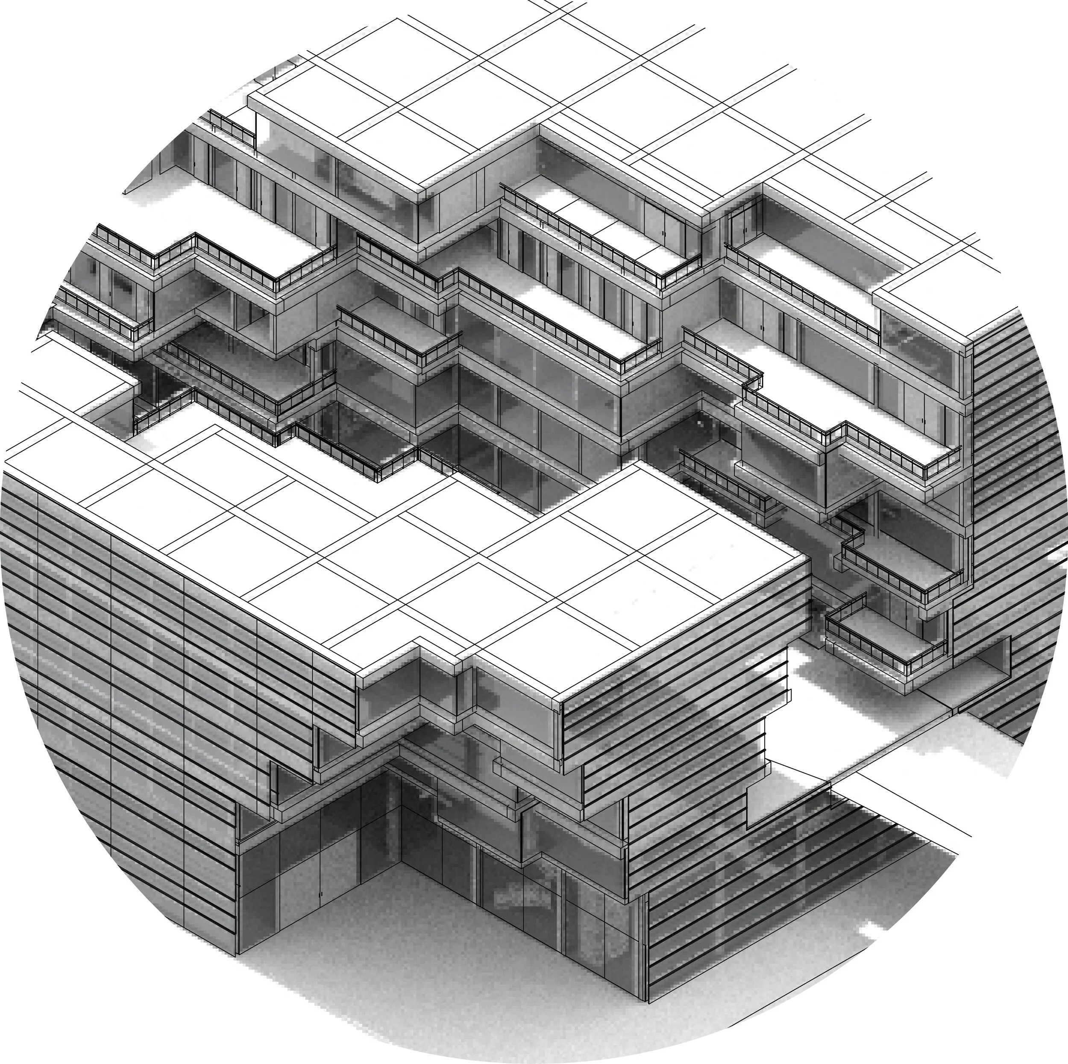
Analysis of existing publicly accessible green space in New York and of the use of the High Line led me to discover the severe over crowding of the High Line Park, prompting the decision to focus on an extension of green space not just in a floor-wide garden space, but throughout the whole building. Residential, office, restaurant, and maker spaces are all included in this structure, each with their own form of green space. Residences have access to their own gardens overlooking the High Line, as do offices and the rooftop restaurant spaces.
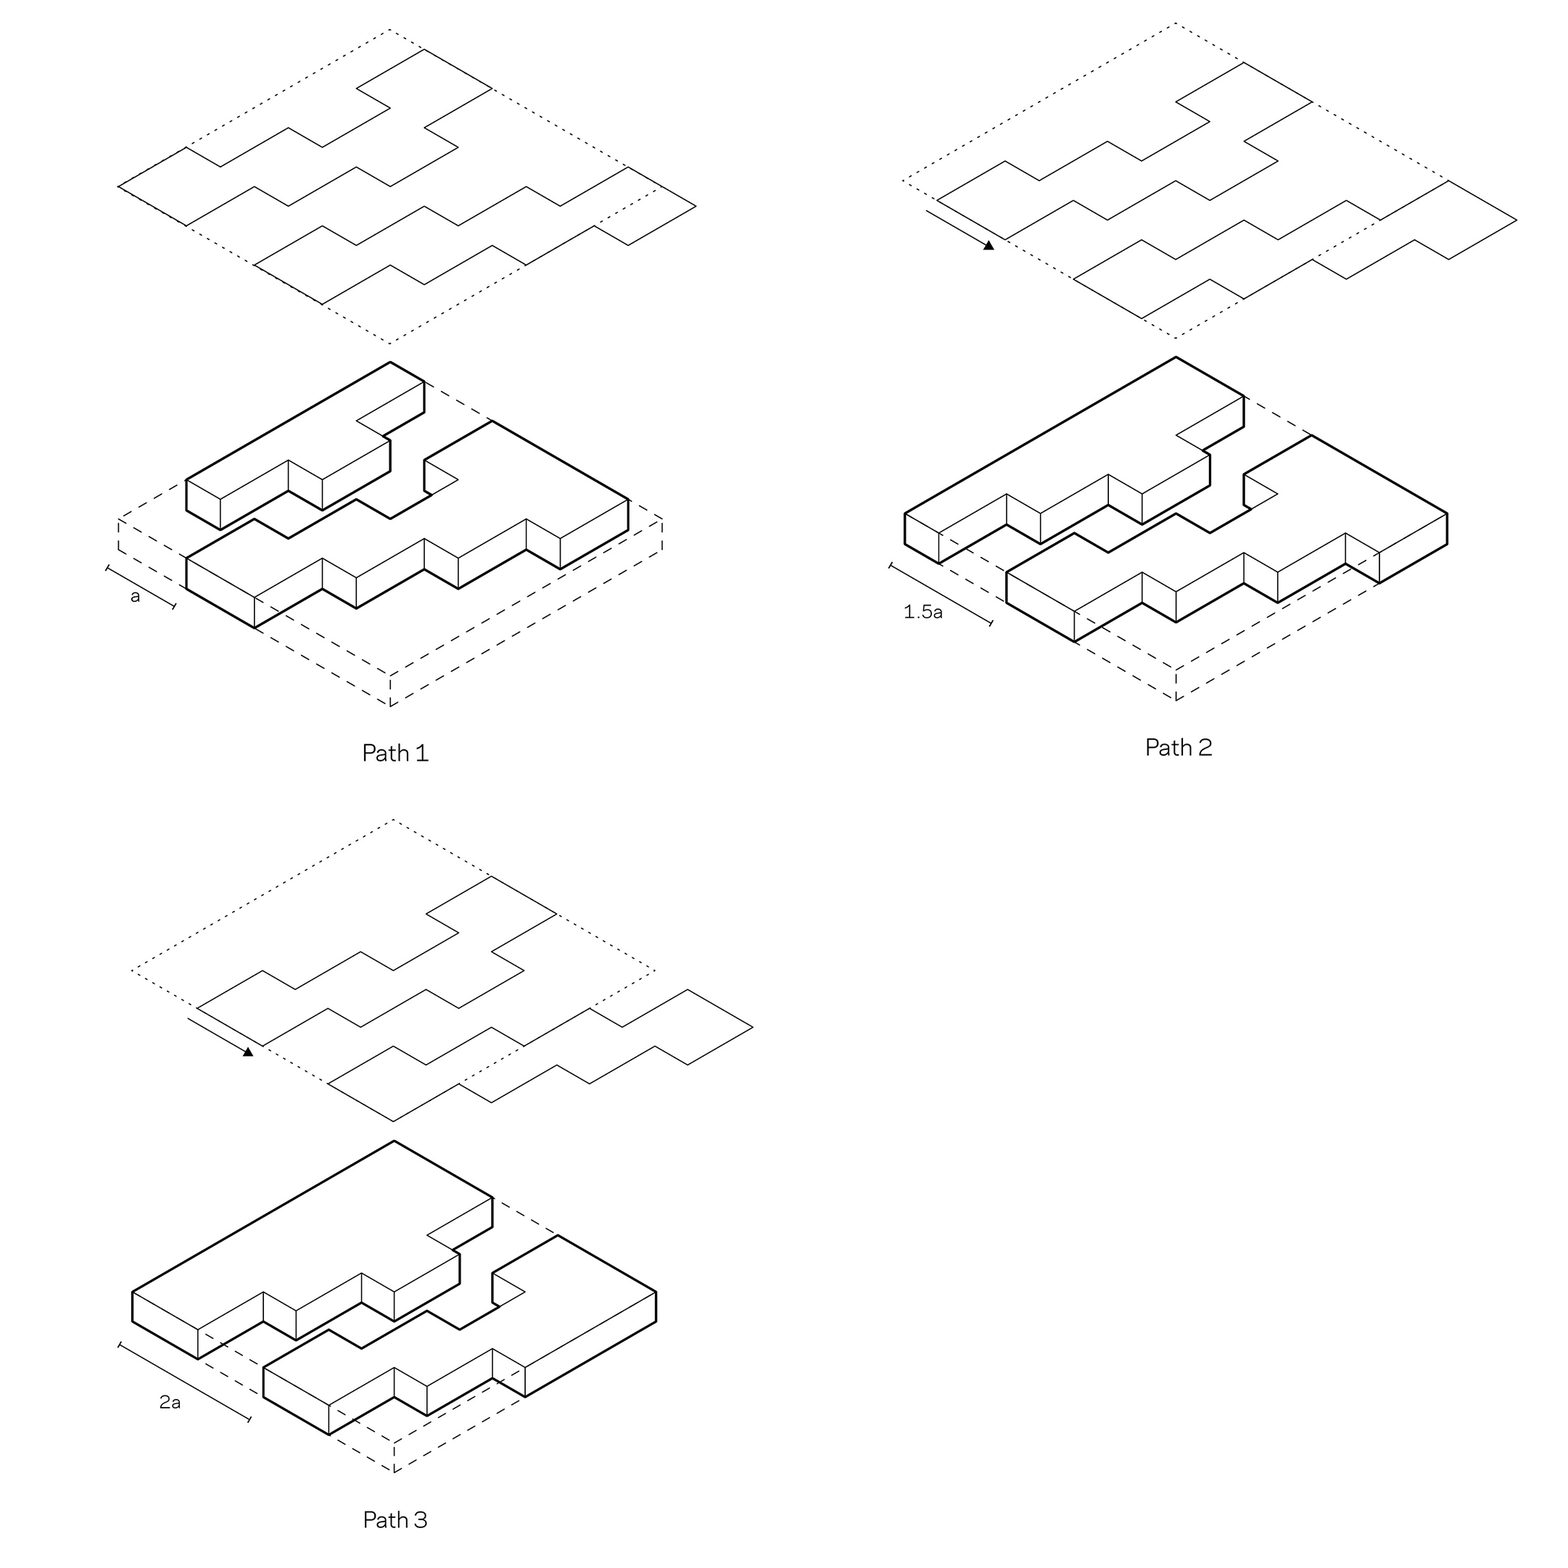
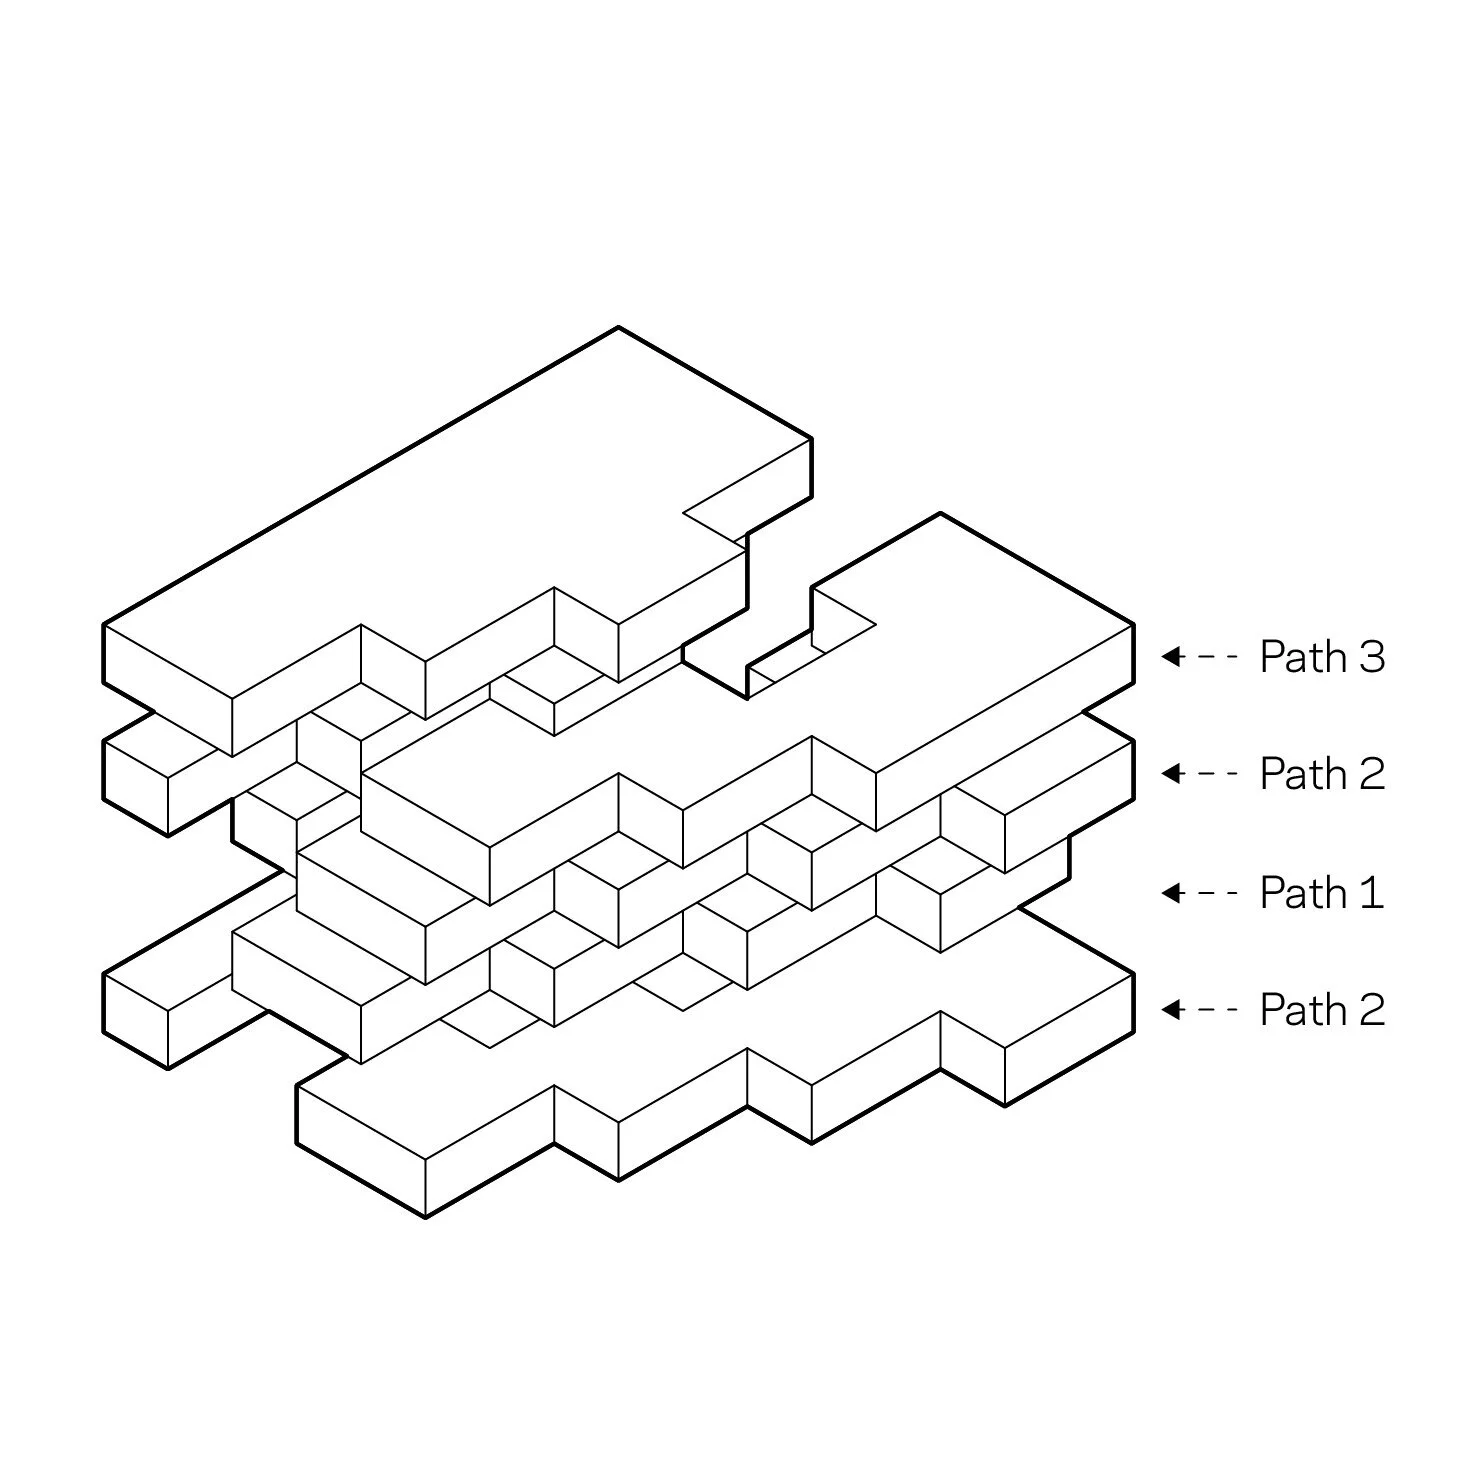
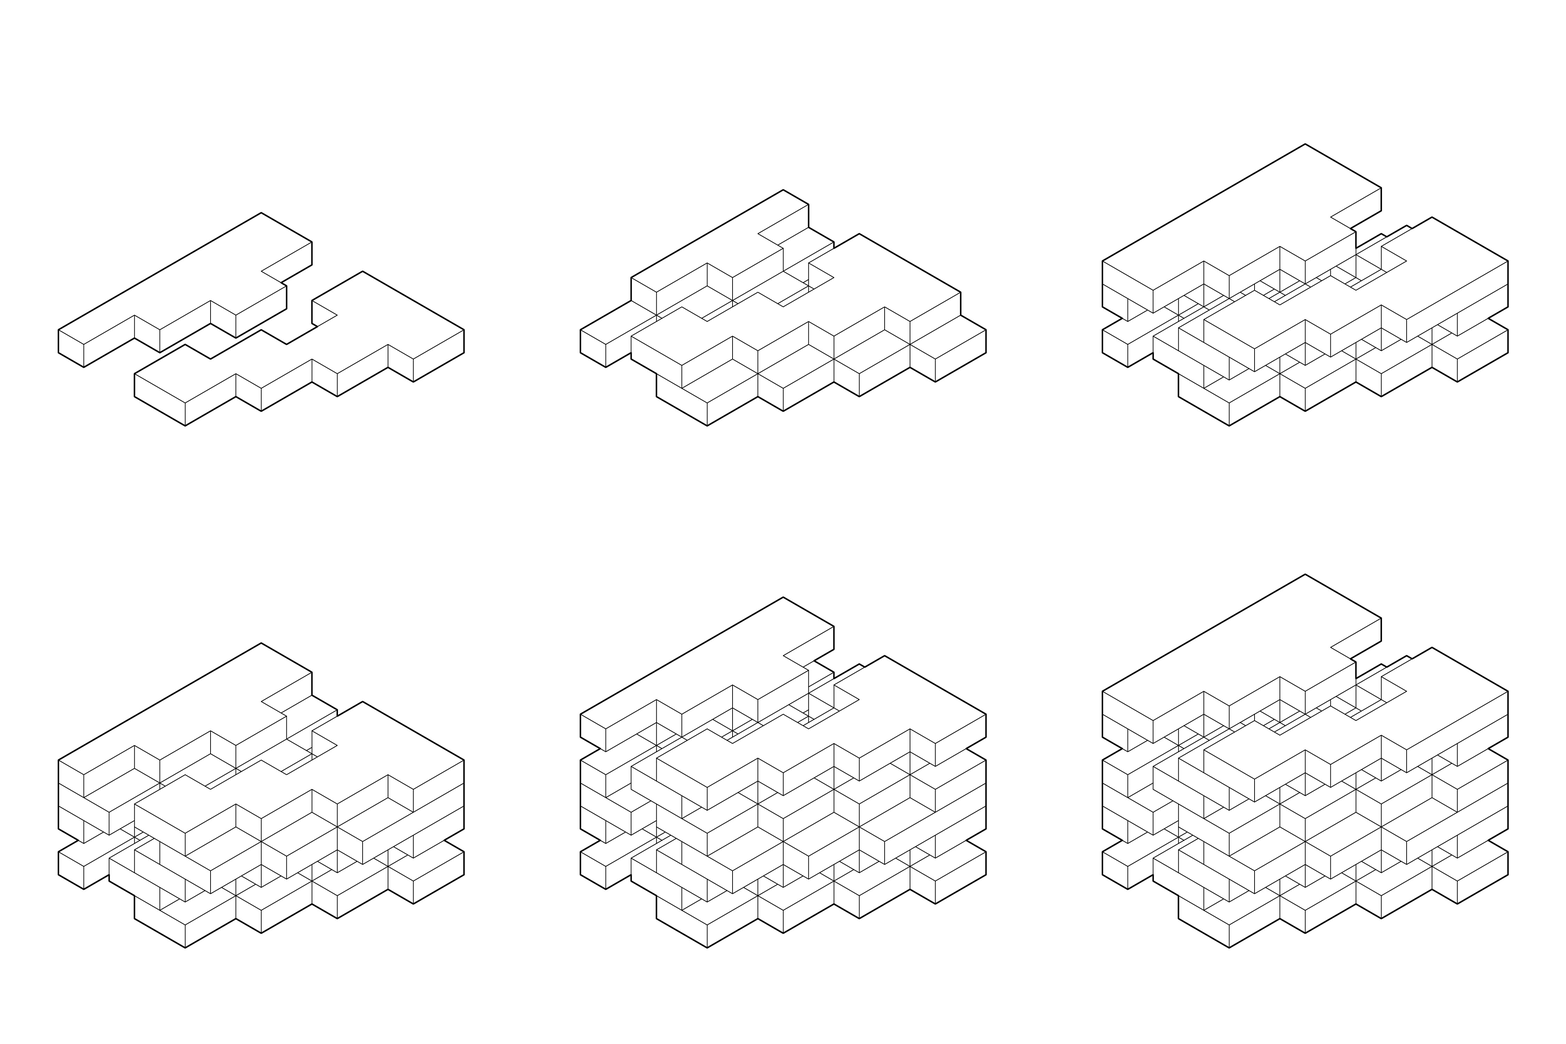
Analysis of existing publicly accessible green space in New York and of the use of the High Line led me to discover the severe over crowding of the High Line Park, prompting the decision to focus on an extension of green space not just in a floor-wide garden space, but throughout the whole building. Residential, office, restaurant, and maker spaces are all included in this structure, each with their own form of green space. Residences have access to their own gardens overlooking the High Line, as do offices and the rooftop restaurant spaces.
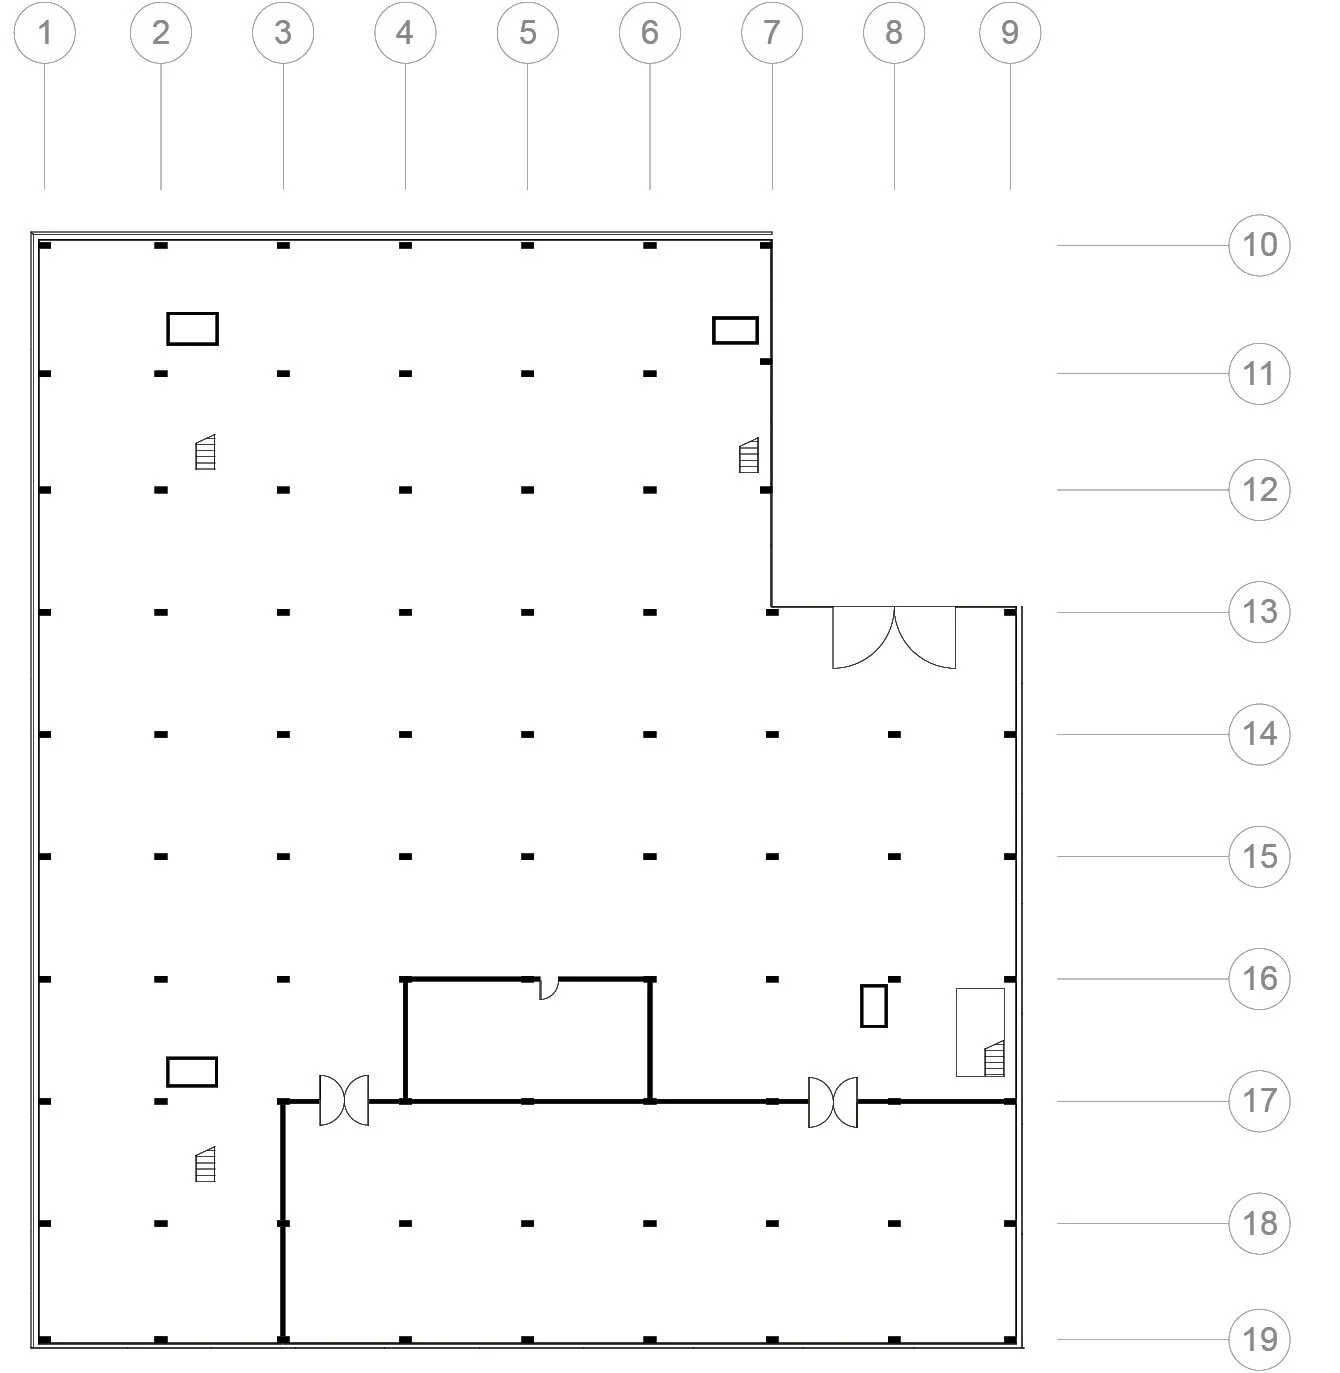
Ground Floor - Maker Space
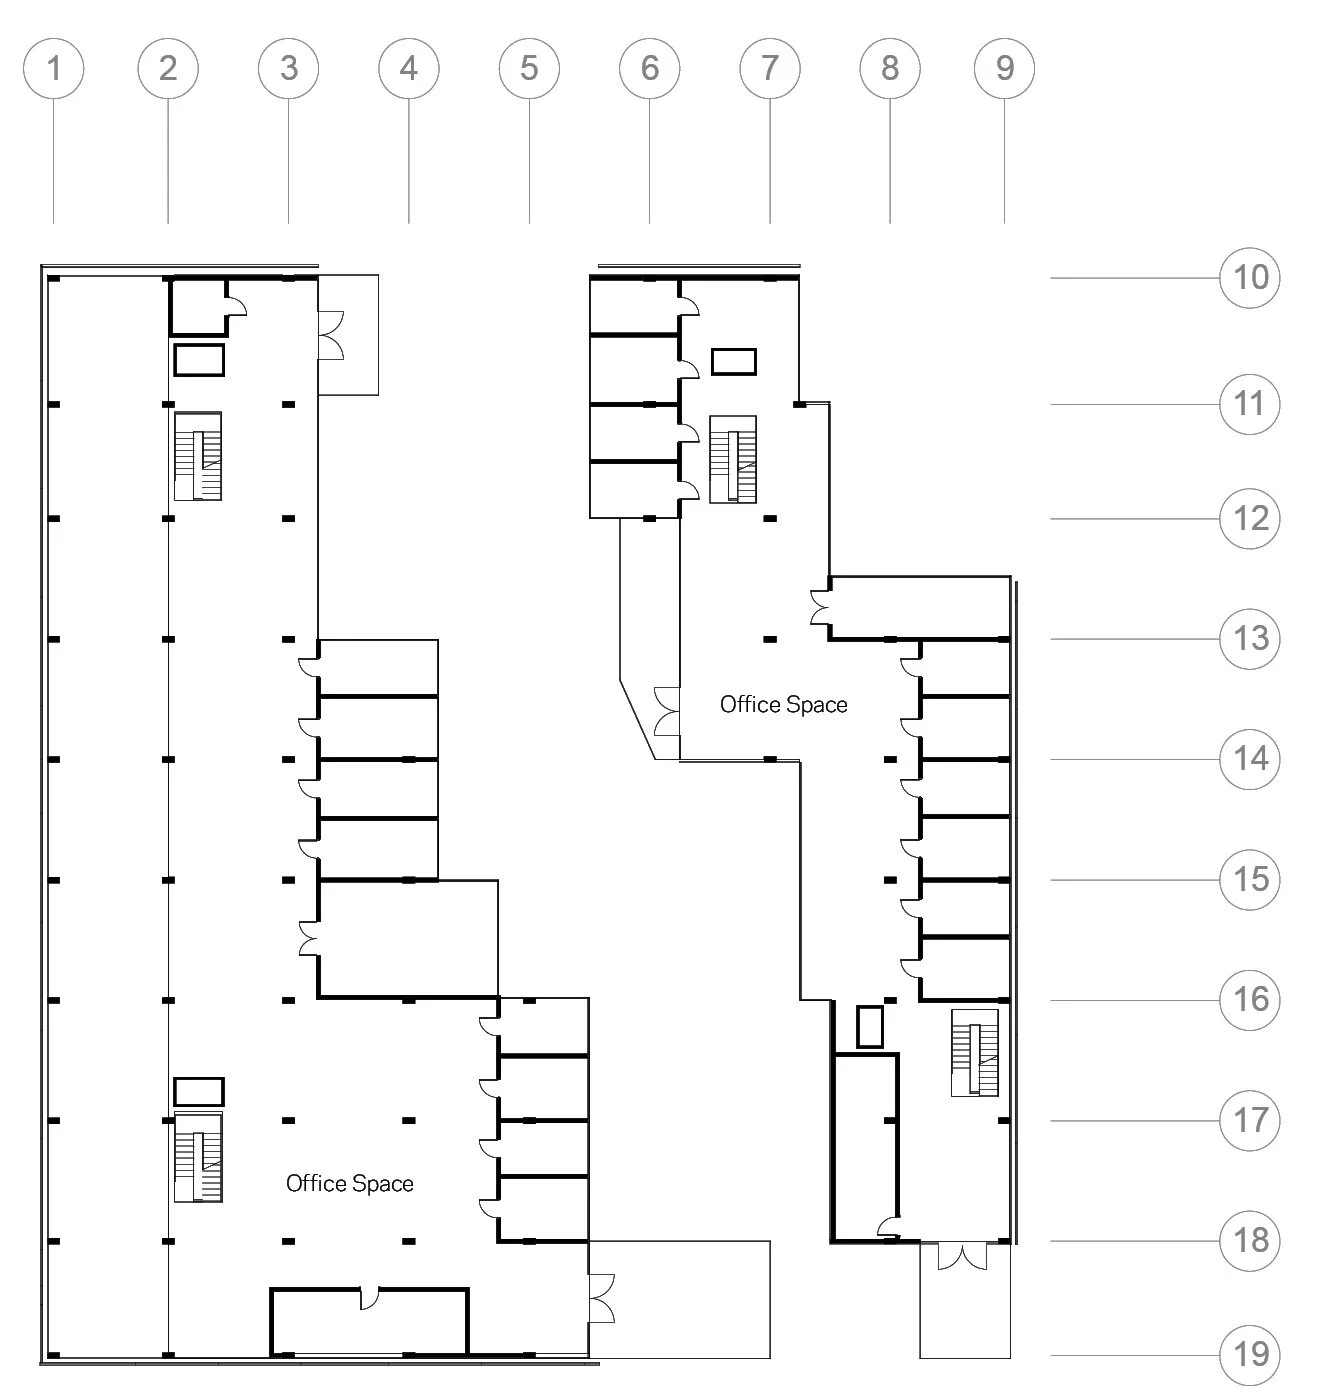
Second Floor - Office Space
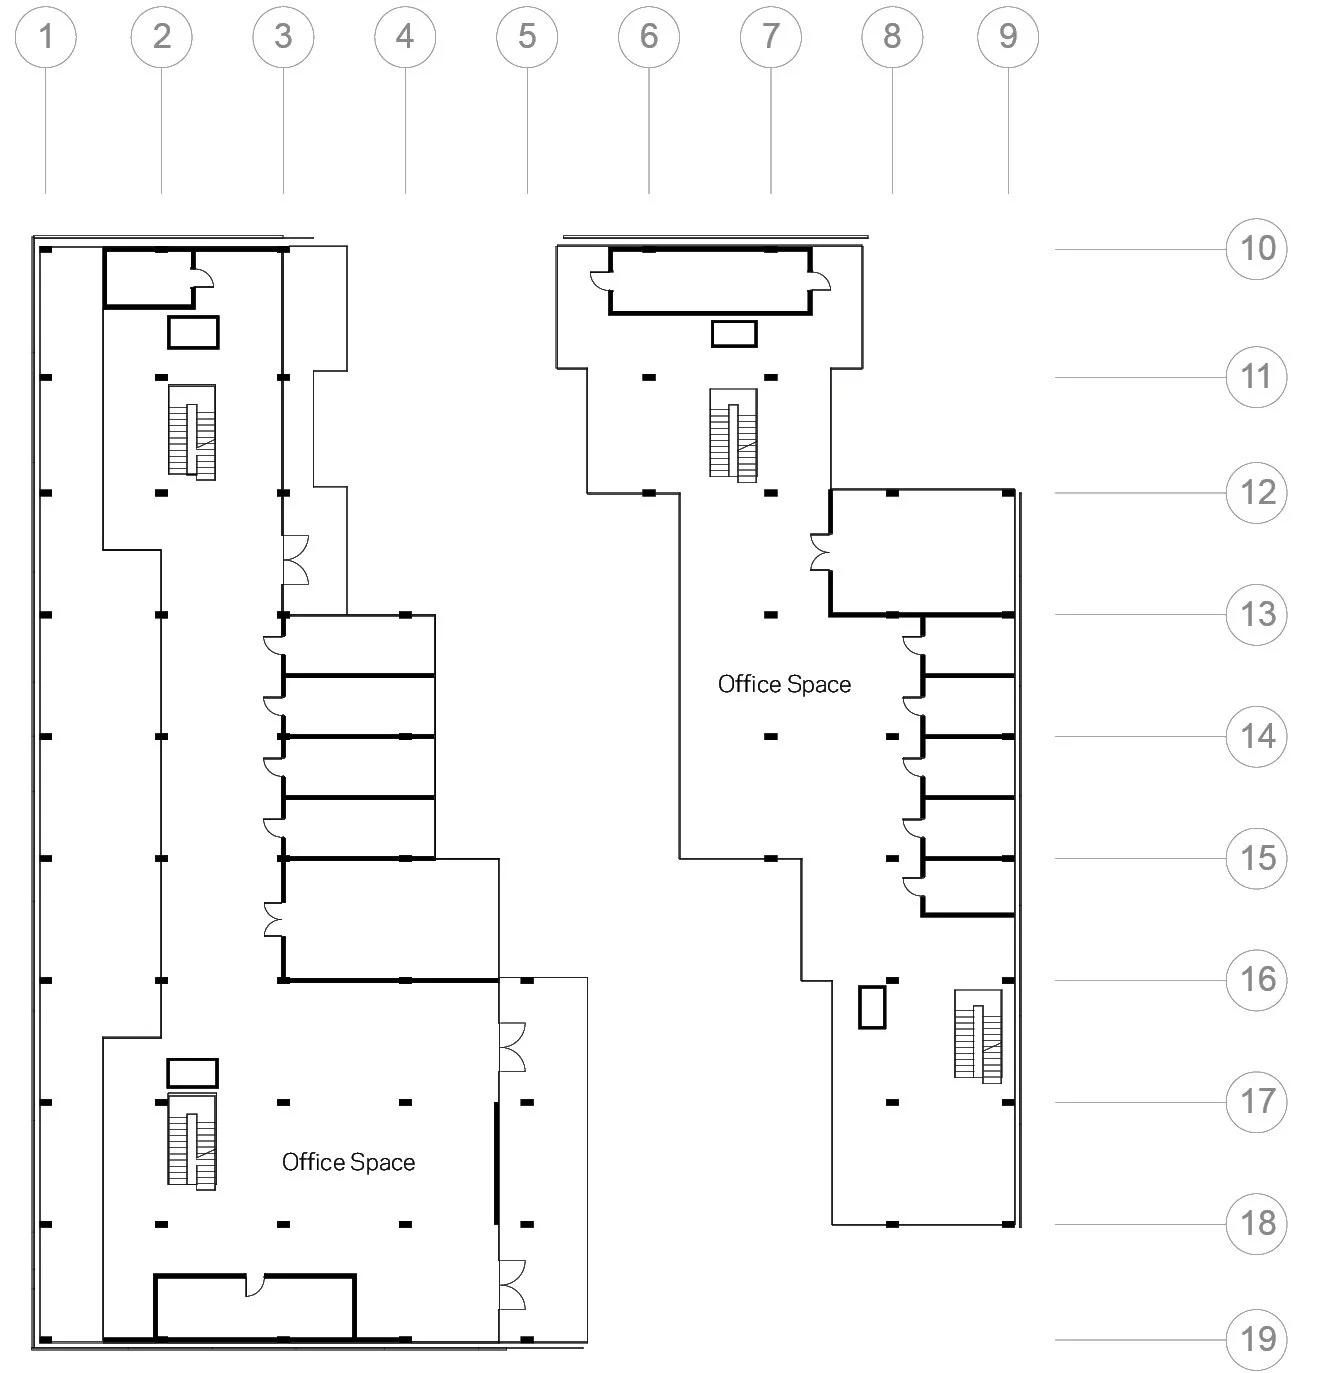
Third Floor - Office Space
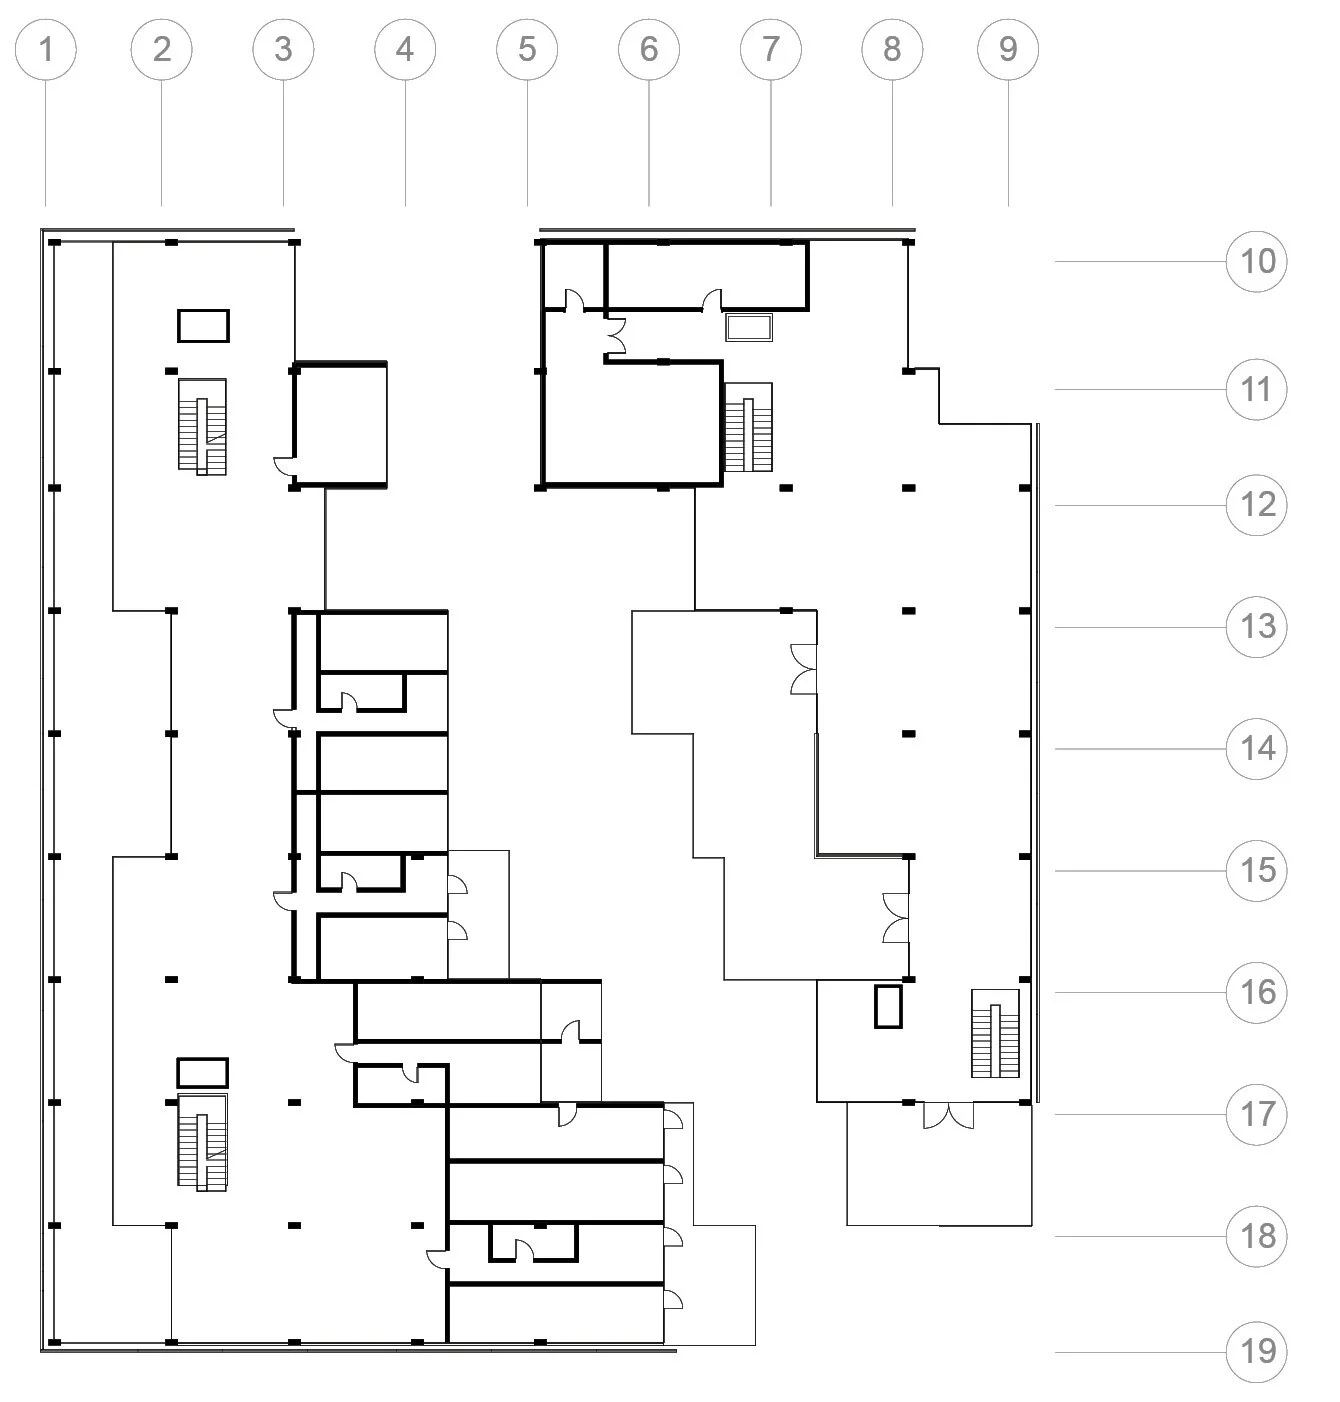
Fourth Floor - Residential Space + Restaurant
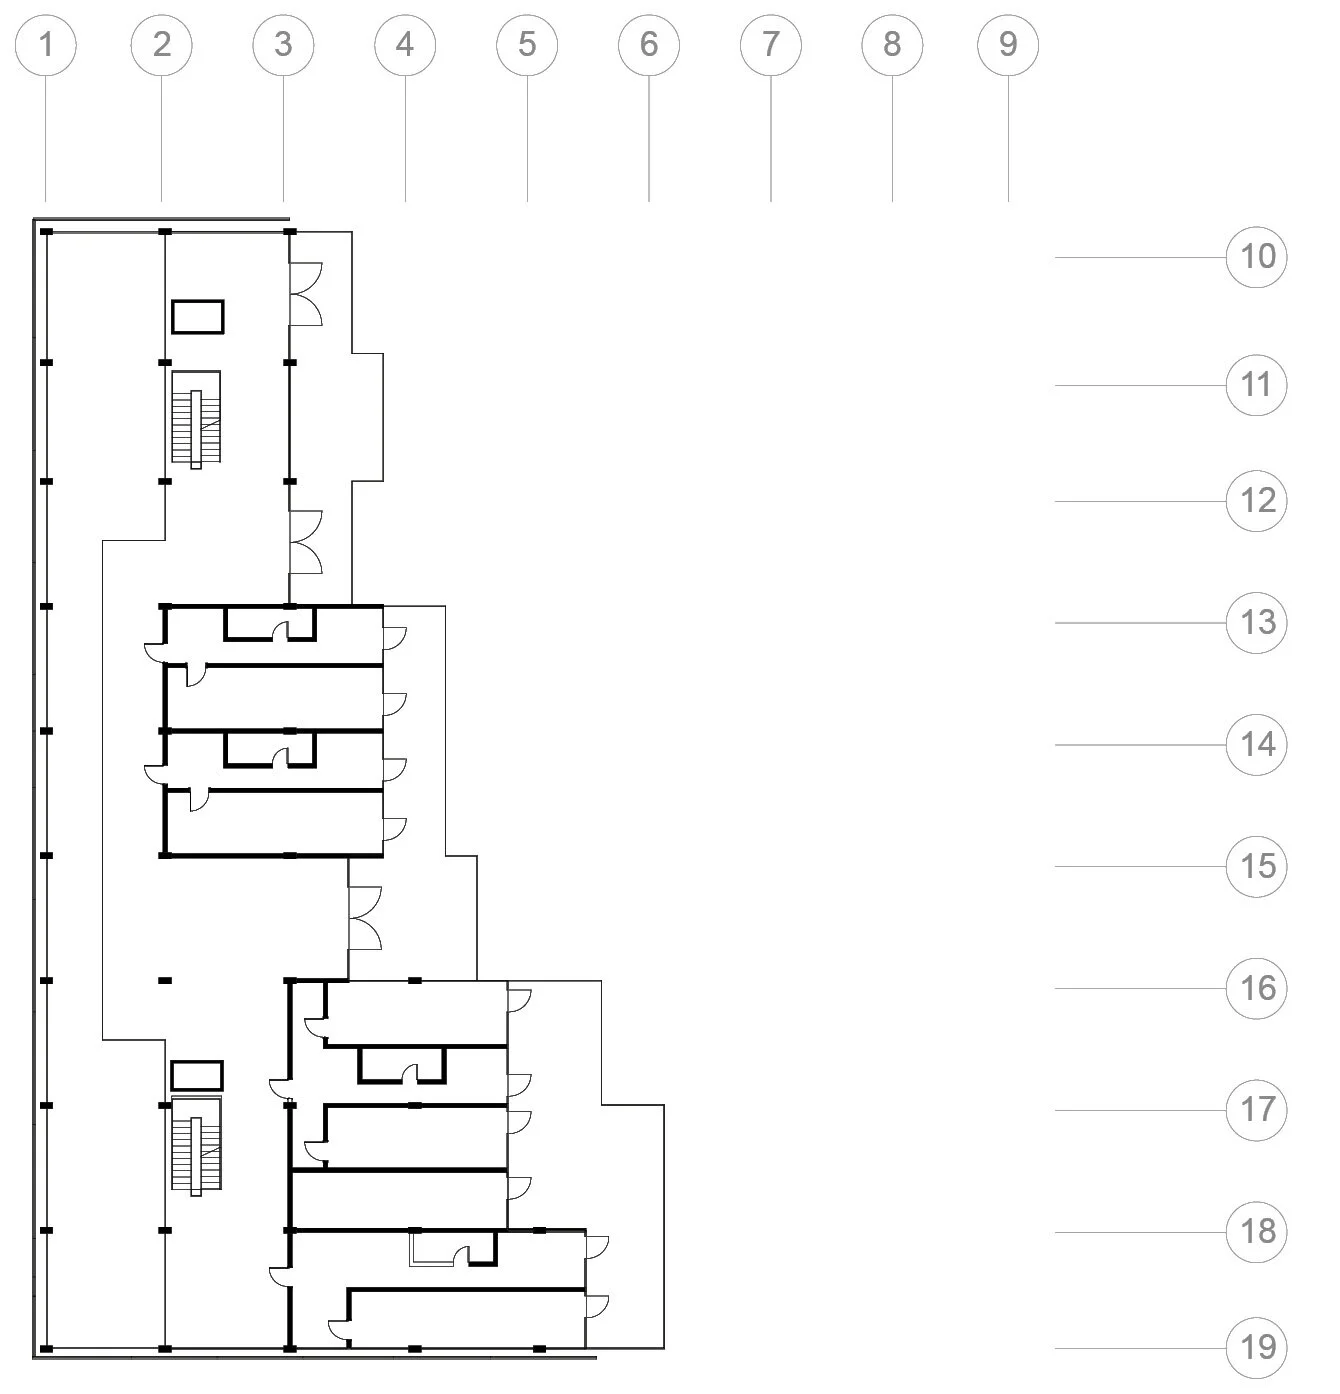
Fifth Floor - Residential Space
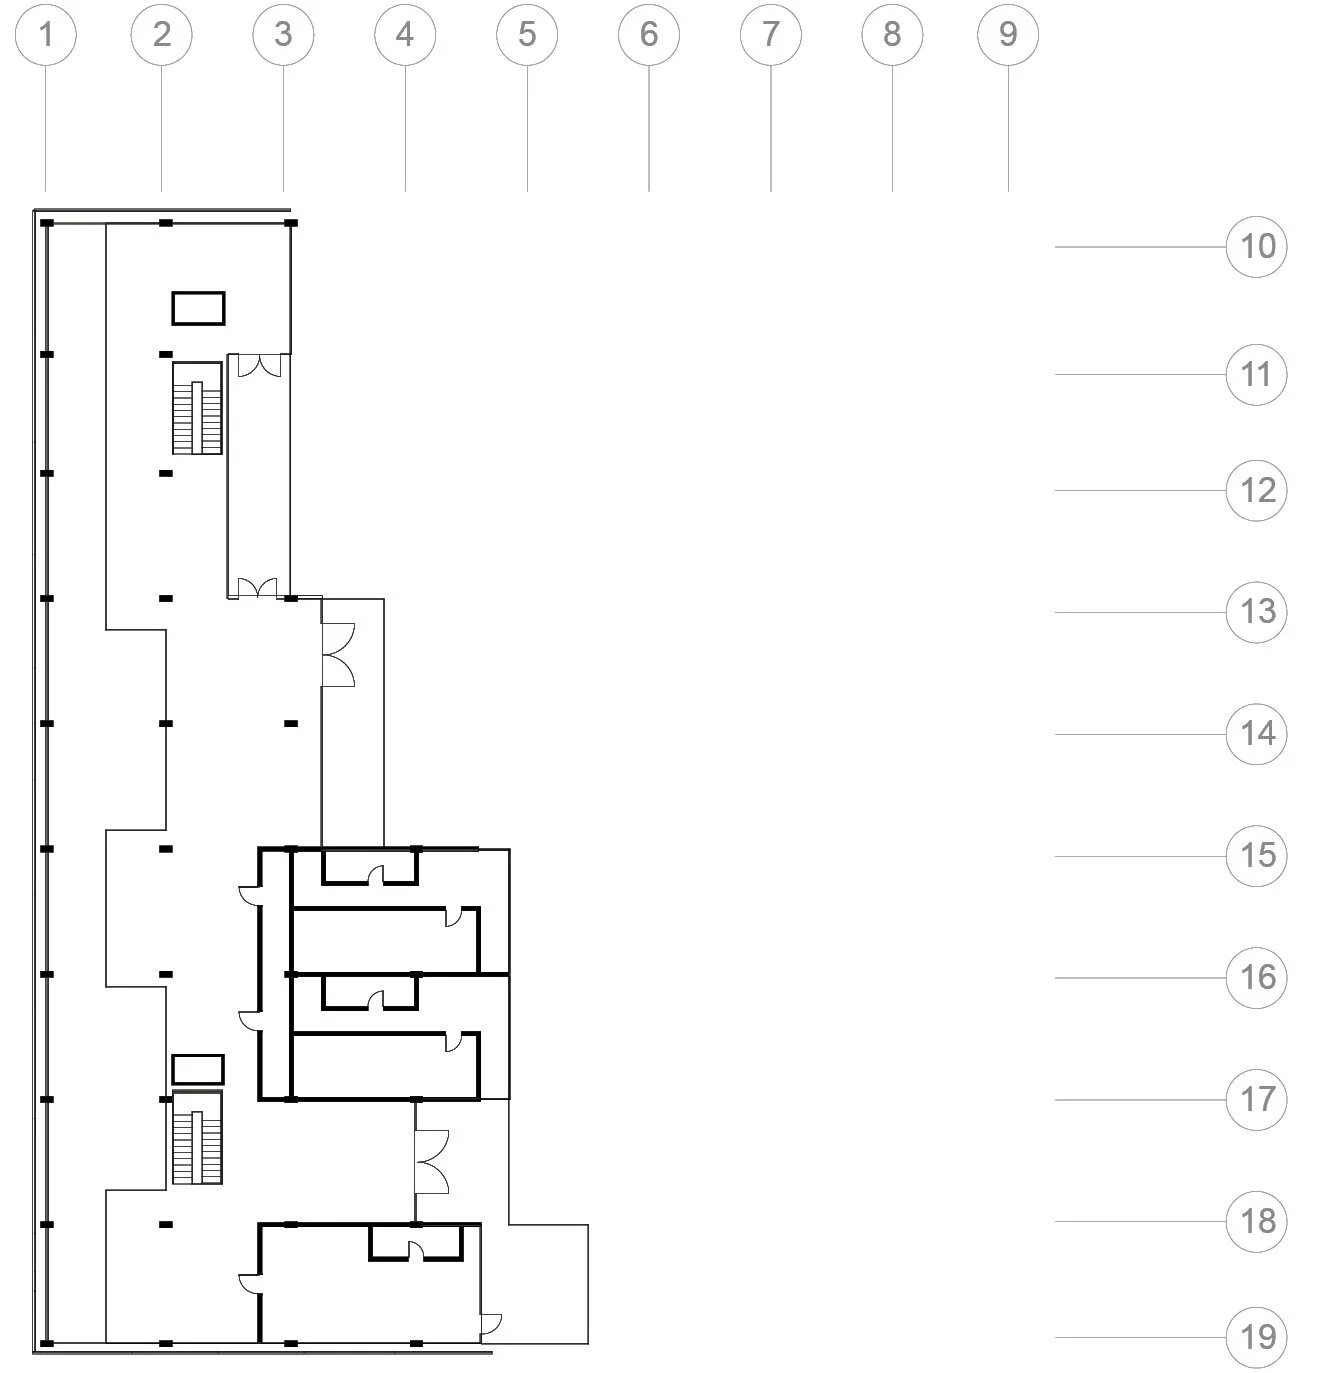
Sixth Floor - Residential Space